
Steel buildings for Hillsboro's industrial and commercial lots, framed, closed in, and finished by a single contractor, cranes included.
Steel buildings in Hillsboro means one contractor taking a pre-engineered metal building from bare foundation to finished exterior: setting the columns, beams, and joists, hanging roof and wall sheeting, and closing the shell in with siding, door frames, and glazing. Westmore erects the building rather than selling the package, and the lifting equipment is company property, so an erection date is never hostage to a rental yard's calendar. The work is performed under an Oregon commercial general contractor license and covers warehouses, manufacturing-support buildings, shop and equipment buildings, and additions bolted onto a structure already in use.
Two approvals run on different clocks here, and knowing which applies keeps a project moving. The building itself goes through Hillsboro's site development and building permit review before construction starts. The second approval, a Right-of-Way Permit filed with the City's Development and Permitting Team, only arises when the erection setup takes a lane of traffic, a sidewalk, or a utility tie-in, which an industrial pad with working room inside the property line often avoids entirely. Then there is the foundation. Its anchor bolts have to land exactly where the manufacturer's engineered drawings put them, and Westmore verifies that match before the steel is released for shipping. Send the plan set, the site address, and the intended use.
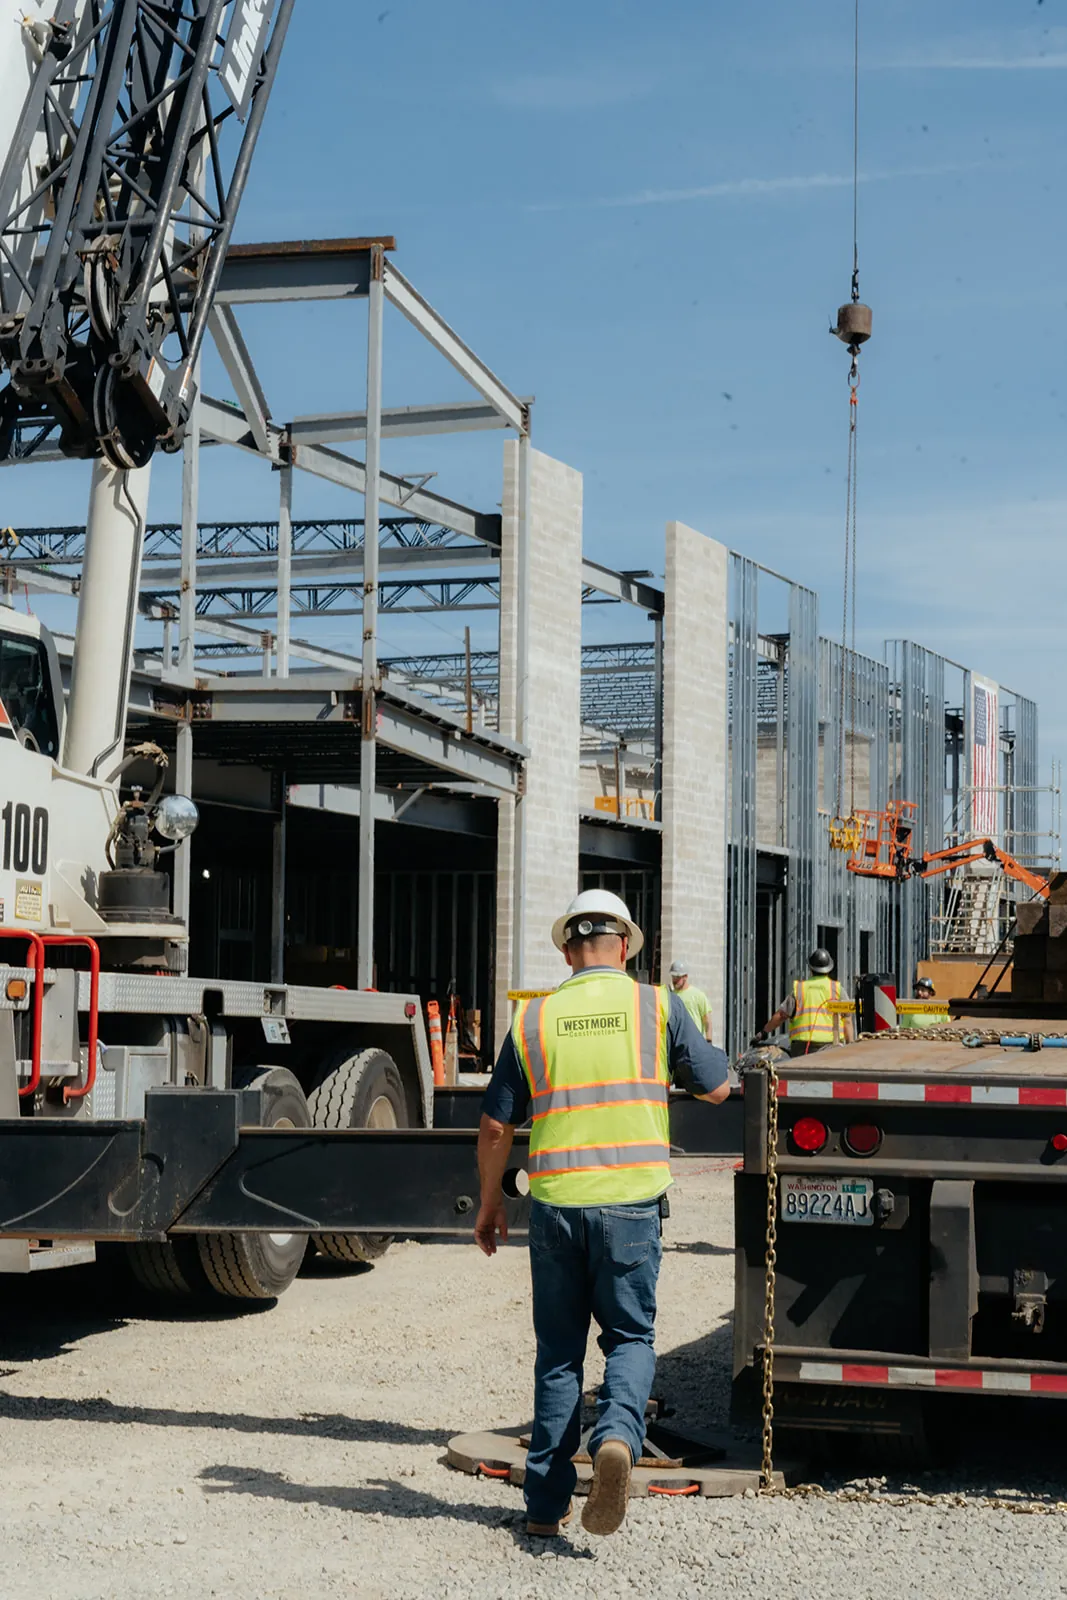
Four pieces of a Hillsboro steel project, from the frame to the finished exterior, all self-performed.
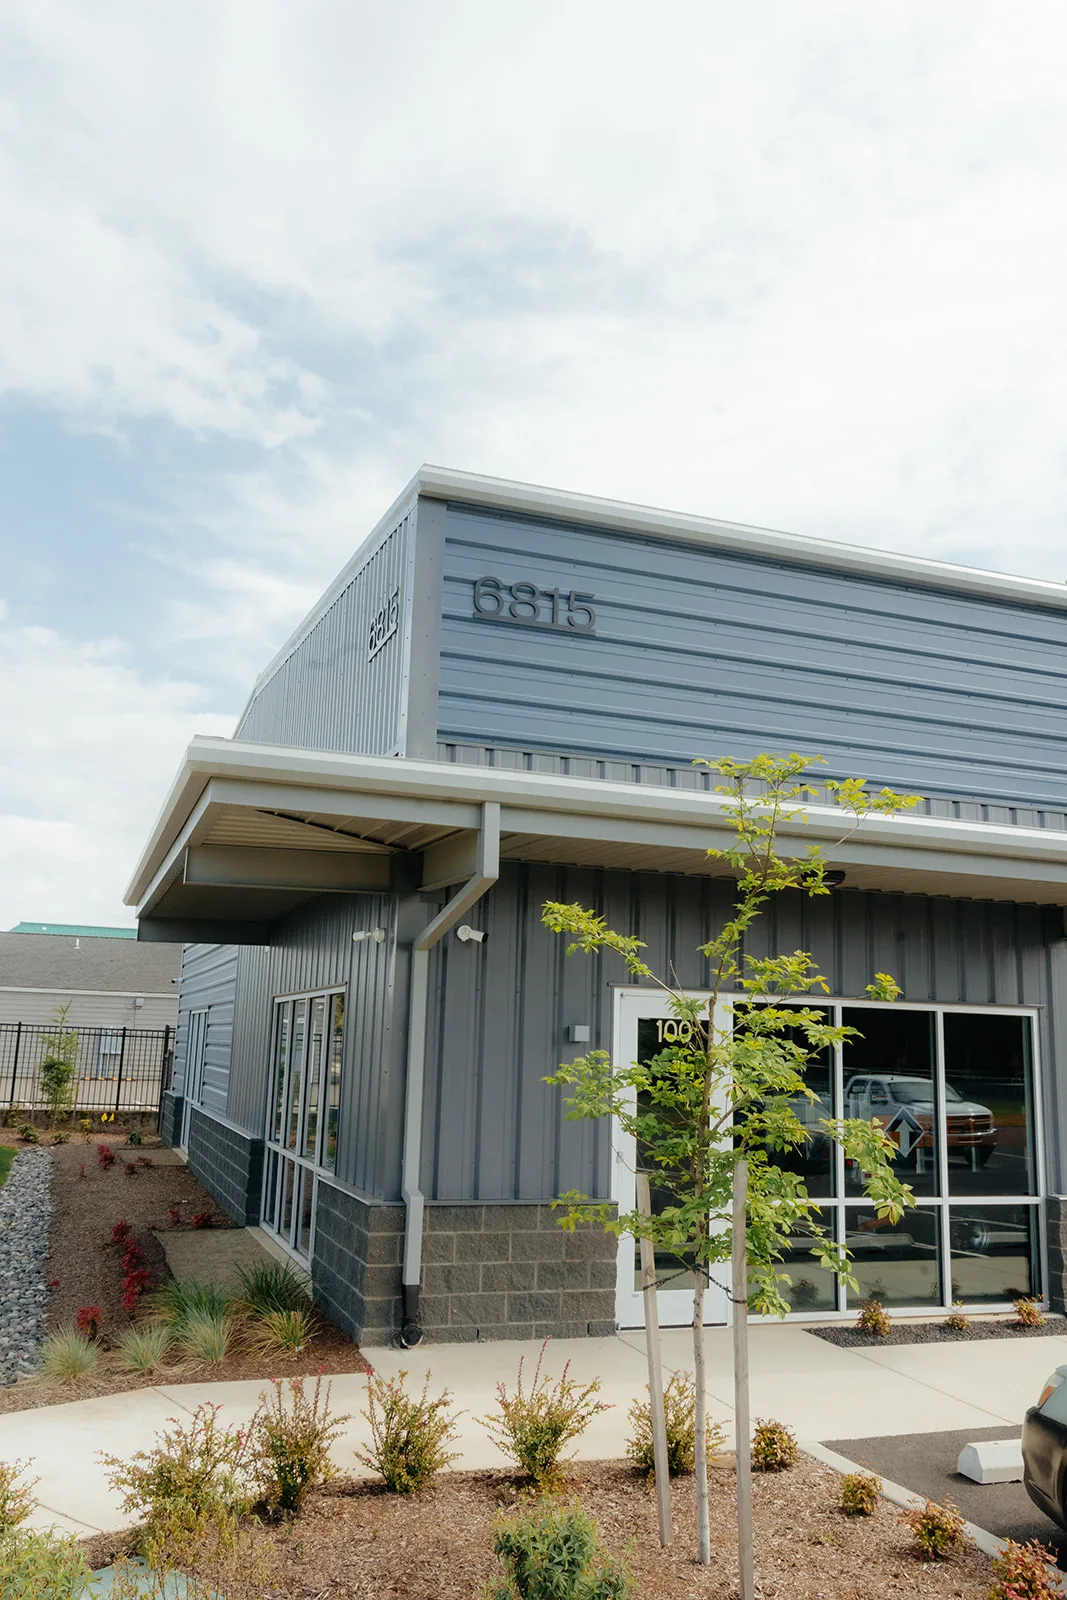
Pre-engineered frames sized for the warehouse and manufacturing-support buildings on Hillsboro industrial ground, erected in the bolt-by-bolt order the building's engineer specified.
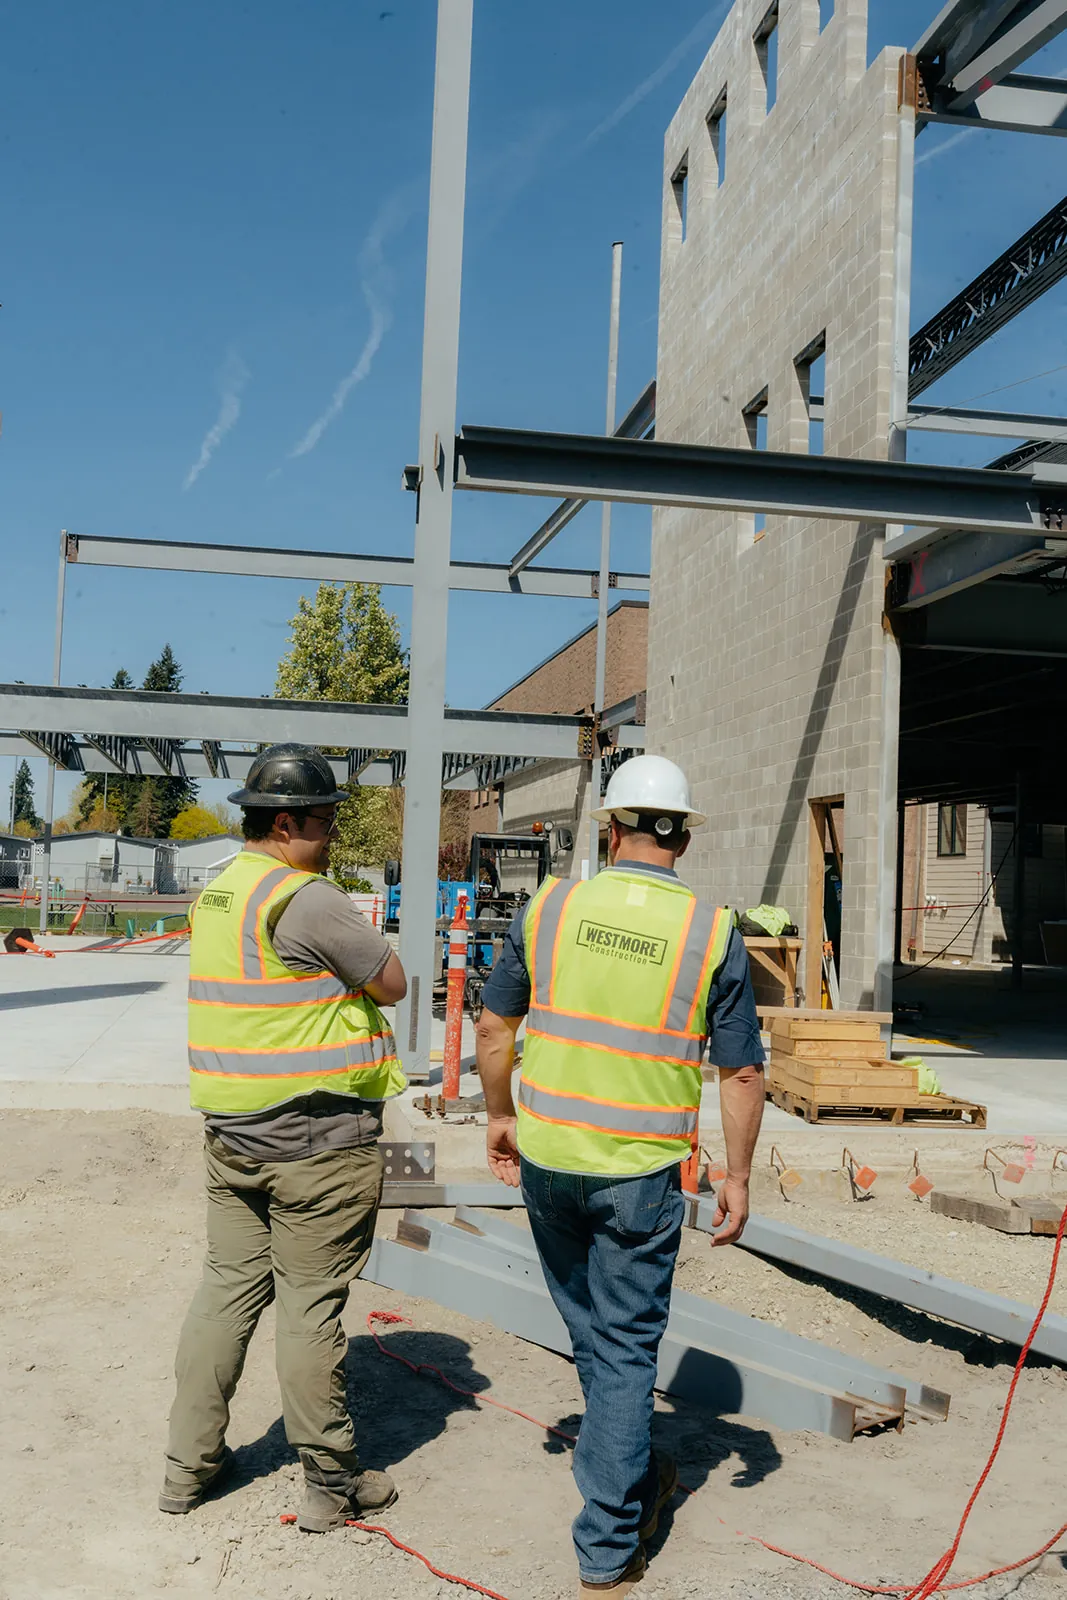
Frame steel stood up by Westmore employees rather than a subcontracted erection gang, lifting gear priced inside the same scope.
Shell expansions tied into a building that is still operating, sequenced so the existing space keeps working through the job.
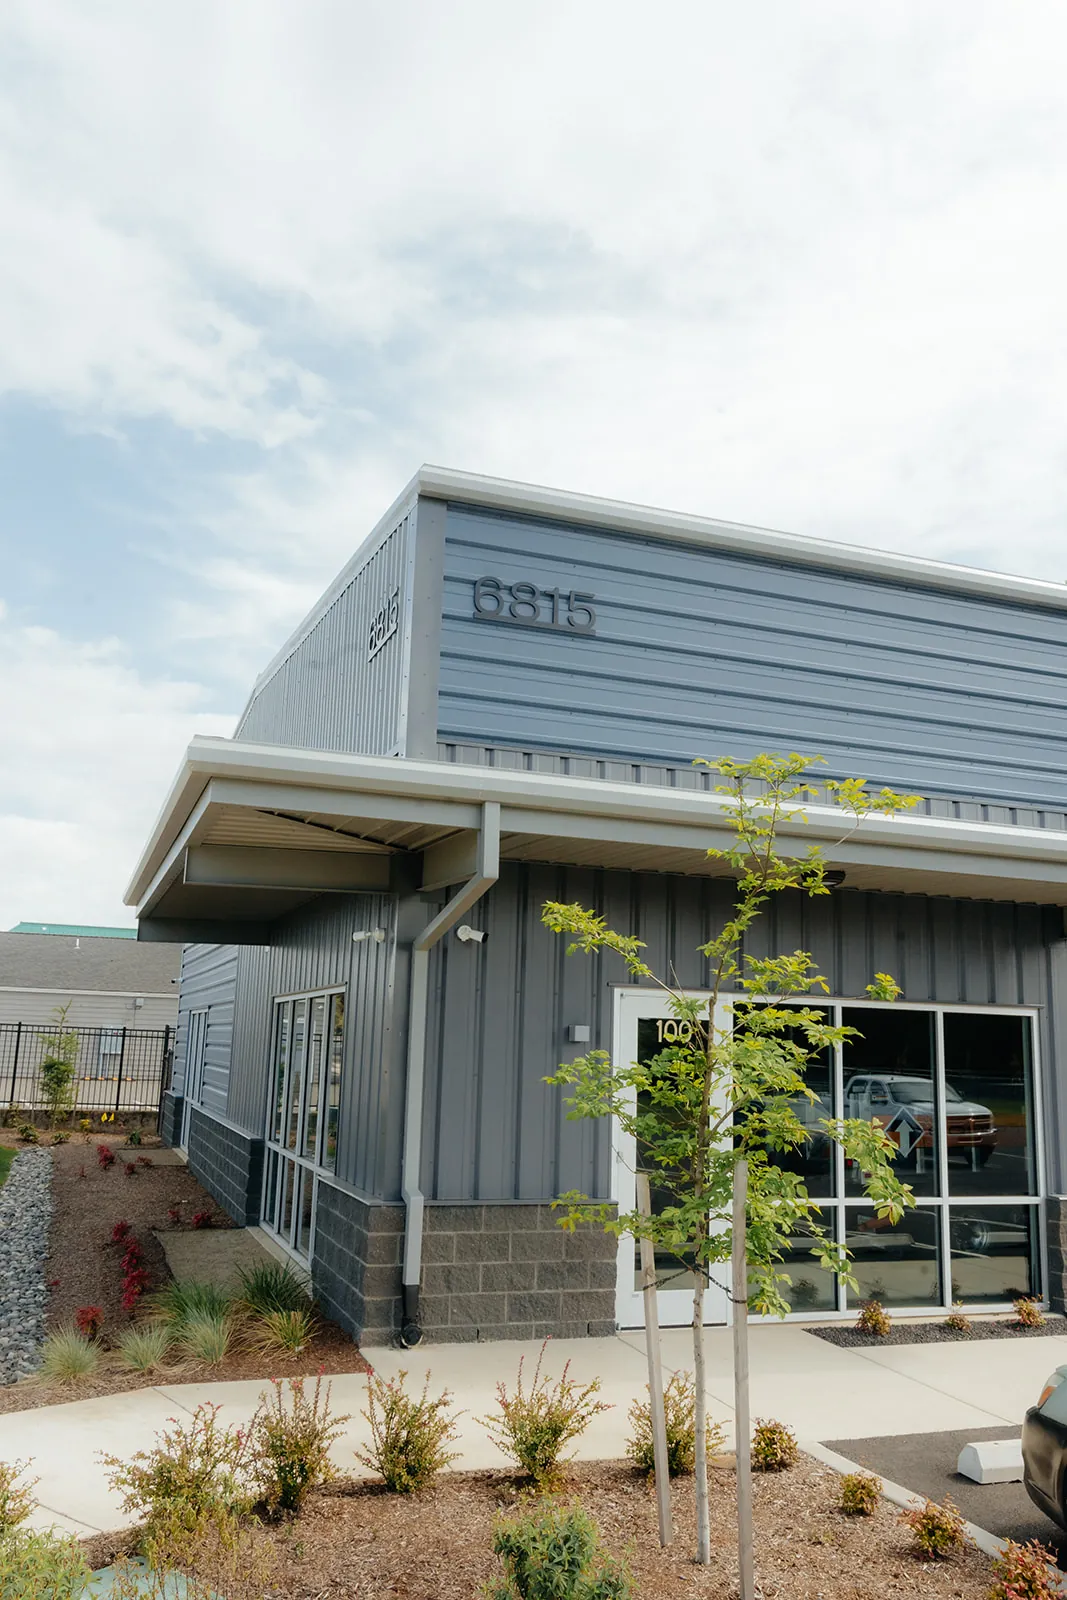
Wall panels, siding, trim, door frames, and glazing that turn a standing frame into a weathertight building ready for occupancy.
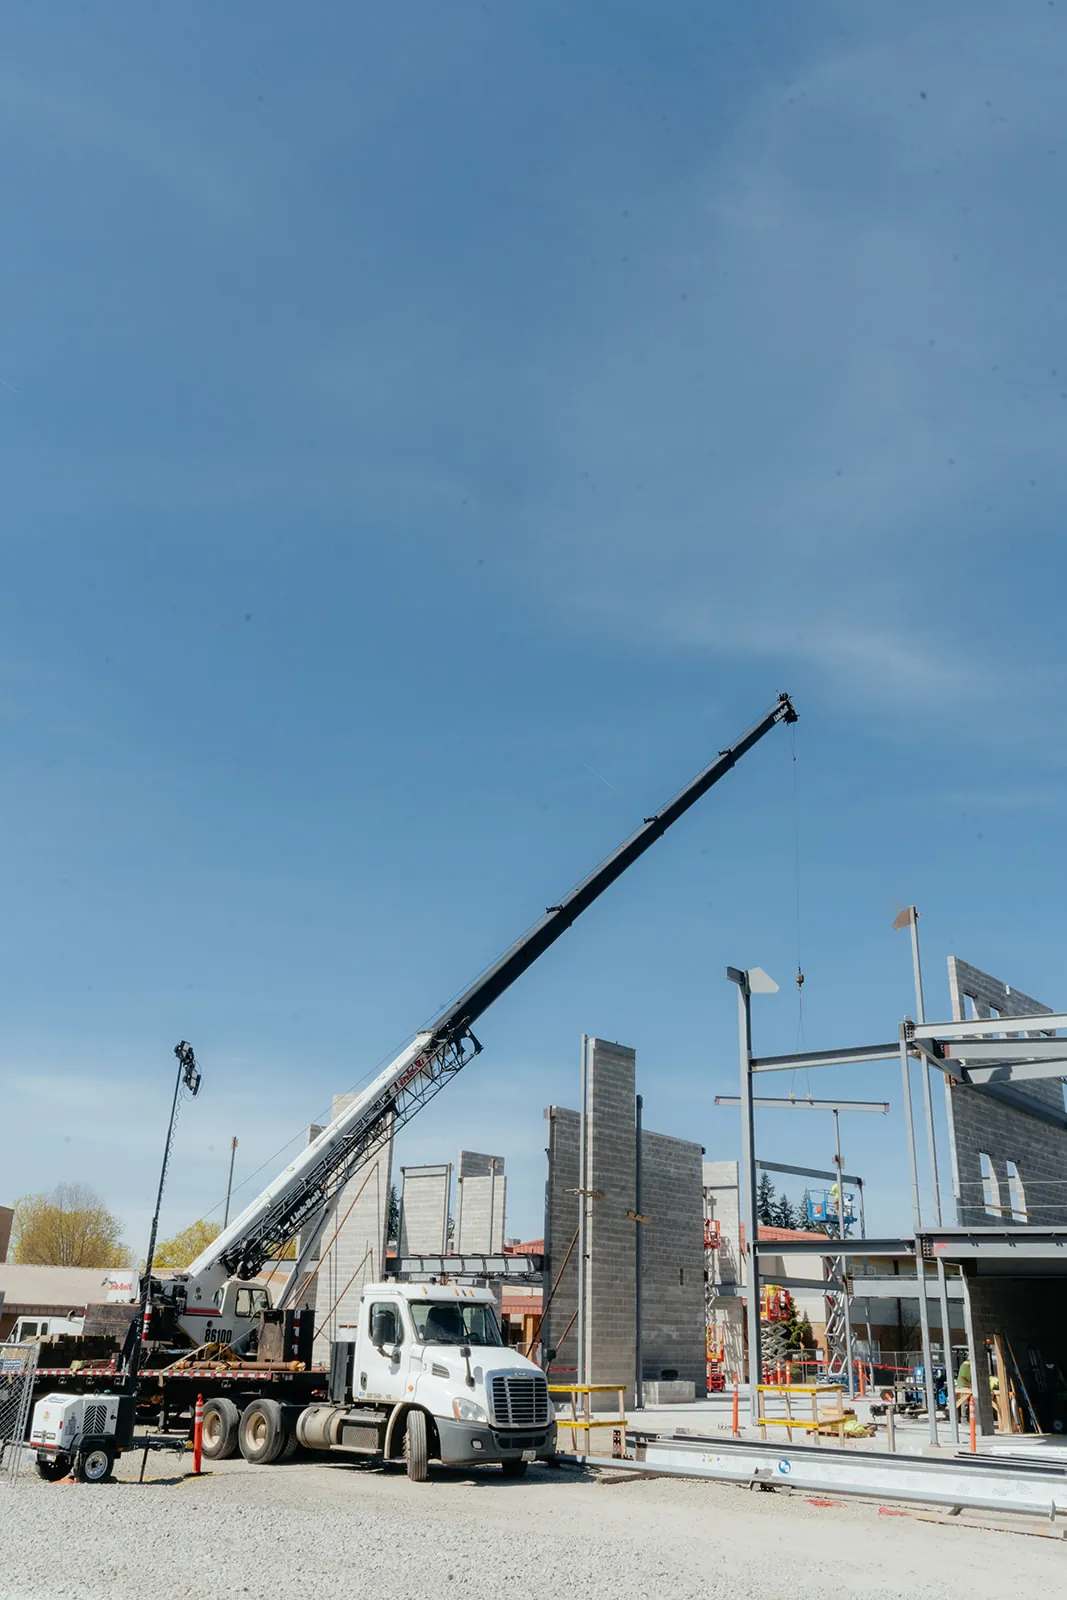
On the industrial ground north of town a pre-engineered building usually gets what erection likes best: space to lay steel down beside the pad, outrigger room inside the property line, and a truck approach that needs no lane closure. Those jobs move quickly once the foundation is signed off. Tell us the pad dimensions and where deliveries can stage.
A commercial shell closer to the retail and office frontage is the opposite problem. The footprint is tighter, the neighbors are open for business, and the exterior package is usually more finished than an industrial building needs, which adds trim, glazing, and detail work after the frame stands. Expect the erection window there to be scheduled around the lot, not only the weather.
Either way the crane setup gets planned with the building. Where the machine sits, what it can reach, and how many pieces go up in a day come out of the same walk-through that prices the steel, so the erection schedule is real before it is quoted rather than adjusted after the first delivery arrives.
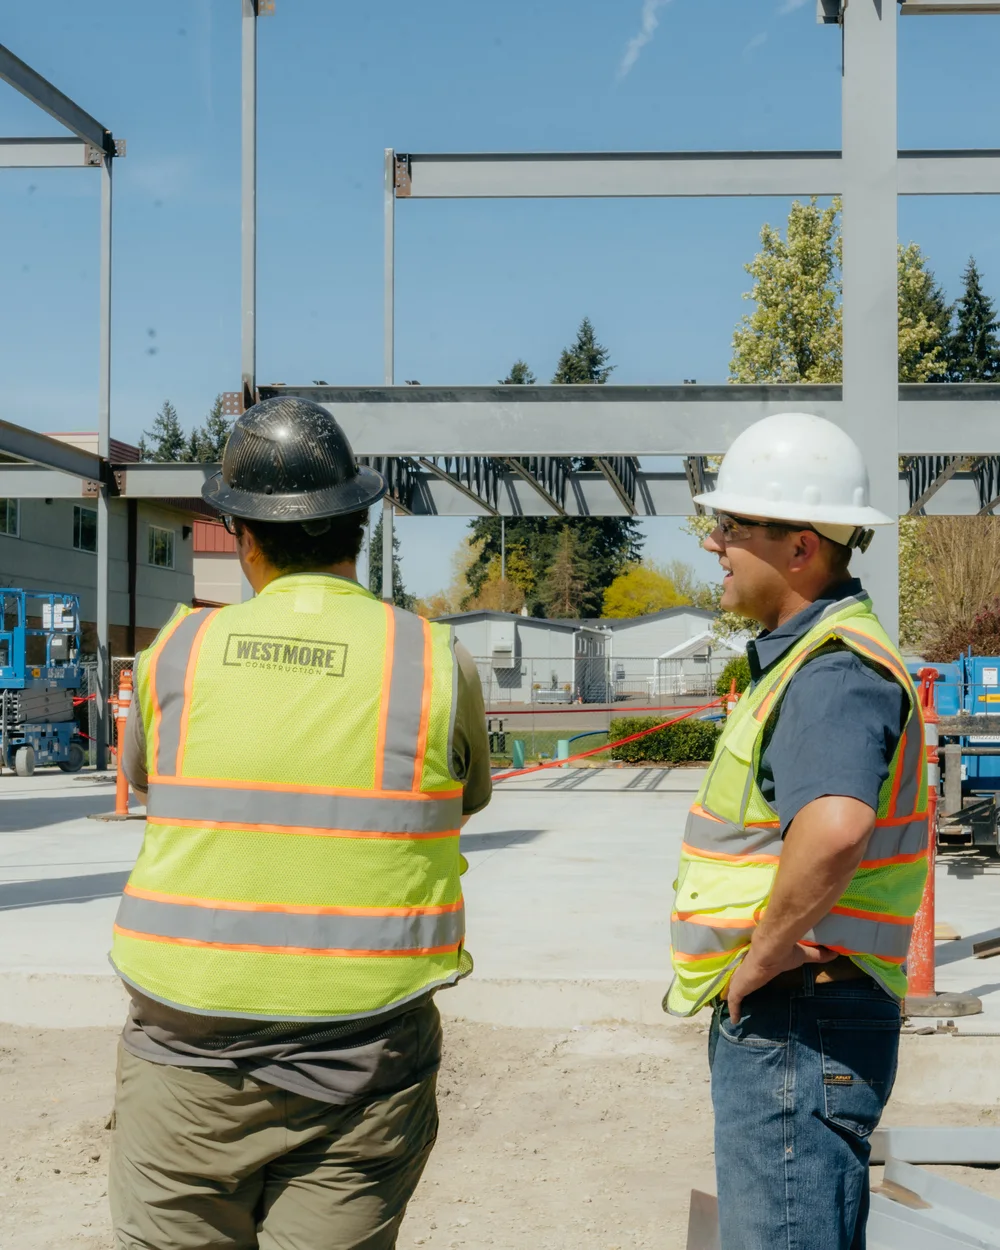
Plenty of erectors stop at the last beam. Westmore's crew stays on to hang the roof and wall panels, set the door frames, trim the openings, and glaze the windows, which is what actually makes the building dry and usable. Keeping that inside one contract also keeps one company answering for how the panels meet the steel.
It matters most in the back half of the year. A shell closed in before the rain arrives keeps the slab, the interior trades, and the schedule out of the weather, so on an autumn start the wall and roof panels are ordered against the erection date instead of after it. When you compare scopes, ask when the building will be dry, not only when the frame goes up.
The people who call are commercial general contractors and property owners adding warehouse or manufacturing-support space, and owners of smaller commercial and light-industrial buildings who need a shell up quickly with a presentable exterior. Send the intended use along with the plans, because it changes the doors, the openings, and the finish more than it changes the frame.
An estimator walks the Hillsboro lot, pins down footprint and intended use, and measures what delivery trucks and outriggers will actually have to work with.
Foundation details and the steel order are finalized, and whatever street permit the setup calls for is filed with the City well ahead of the first delivery.
Columns rise first, then beams and joists, following the sequence the building manufacturer engineered, with Westmore's crane and rigging already inside the scope.
Sheeting, siding, trim, and door and window closures turn a standing frame into a weathertight building, and the crew clears the lot before handing it over.
Call with the site and what you want standing, or send the basics below and we call back within 24 hours.
"Westmore Construction is a very honest and trustworthy crew. That is why we selected them as our general contractor and our pre-engineered metal building installer for our commercial project. They worked well with all the permitting staff, inspectors, and subcontractors. They worked hard to keep our project moving through the entire process and they cared about our timeline for completion. Plus, their entire team communicated well and timely. What more could you really ask for in a GC? I would highly recommend Westmore Construction and I would hire them again if we have a chance to develop another property in the future."
Google review
"Westmore Construction was a delight to work with. I had a concept of a plan for an Art Studio. Warren and Wyatt worked it thru with me. We came up with the plan that worked with all the county and city regulations. From the time they broke ground until the last final inspection was 3 months. They were amazing to work with and had ongoing communication with me as the worked progressed. I must give them kudos for working thru the worst of the rain during the winter. They were a happy workers and I plied them with homeade GF brownies. The crew was happy to work with me and I them.Thank you so much for constructing my dream Art Studio. You guys are the best!"
Google review
"Great people to work with. We have worked with both sides, the construction team and the crane services and have been absolutely amazed with the professionalism and their communication skills. We get to hire their crane fairly often for picking larger concrete vaults and they are always quick to respond with timing and pricing for each project. We wouldn't want to use anyone else!"
Google review
Yes. The erection crew and the crane arrive on one contract, so the frame is never scheduled around a separate lift vendor. The operator is NCCCO certified, the rigging comes with the machine, and capacity is matched to the heaviest piece in the package rather than to whatever is free that week. The people who set the first column are there when the last joist lands.
The foundation, cured and with its anchor bolt layout matching the manufacturer's engineered drawings exactly. That match has to be confirmed before the package is released for shipping, so a crew never finds a gap between plans and concrete with steel already staged. Site access matters too: somewhere for a truck to unload, laydown room for the frame, and ground firm enough to carry outrigger loads.
Permit review, foundation work, and the fabrication lead time on the package, all of which come before a crane shows up. Once steel is on site, span, height, and the number of bays govern how the frame goes together, and the exterior package adds its own stretch. A schedule gets built off the engineered drawings and the review queue at the jurisdiction, not off a square footage.
Yes. A new steel building goes through the City of Hillsboro permit review before construction starts, and that review runs on its own timeline. The Site Development and Right-of-Way program handles a separate permit that comes into play only when the erection setup takes a lane, a walkway, or a utility connection. A frame raised entirely inside the property line often needs only the building permit.
There is no honest per square foot figure, because the frame and the ground are priced separately. Clear span and footprint set the tonnage of steel, soil and site work set what goes in underneath, and the exterior package ranges from bare industrial sheeting to a finished street-facing wall. An open pad north of town and a tight commercial lot price differently for those reasons.
A PEMB suits a clear span box: a warehouse, a shop, a distribution building whose shape is regular enough to be engineered and shipped as one package. Structural steel suits a building with unusual spans, heavy equipment loads, or a floor plan that will not sit inside a standard frame. Westmore builds both, so the answer follows the building rather than a product line.
Tell us where the pad is, how big the building will be, and what happens inside it, and a price for erecting and finishing it follows.
Battle Ground, WA
Fields marked * are required.
We call back within 24 hours. Prefer to talk? (360) 772-1040