
Steel buildings in Gresham, new construction or additions, with erection, finishing, and the crane from one contractor.
Two kinds of steel work come out of Gresham, and Westmore builds both. The first is ground-up: a new warehouse, manufacturing shell, or shop framed in steel on a prepared pad, the type of building Gresham Vista is full of. The second is work on a structure already standing, an addition, a new bay, or a re-skin of a tired exterior, which is far more common on Rockwood's older commercial stock. Either way the contract covers framing, erection, and closing the exterior in, and Westmore cranes and Westmore operators do the lifting, so nothing in the schedule waits on an outside rigging company.
Plan for two permits and one measurement. The building goes through the city's structural review, and separately, a steel delivery or the crane itself occupying a Gresham street needs its own right-of-way approval, with a bond posted by the contractor doing that work. The measurement is the tie-in: on an addition or a re-skin, the as-built dimensions of the standing structure decide how the new steel is engineered, and old drawings are not a substitute for measuring what is really there. Send the address of the parcel, the footprint you want, and photos of the wall the new work has to meet, taken square on and again at each corner, plus anything already bolted to it.
Four scopes that cover a new Gresham building or an addition onto one already standing.
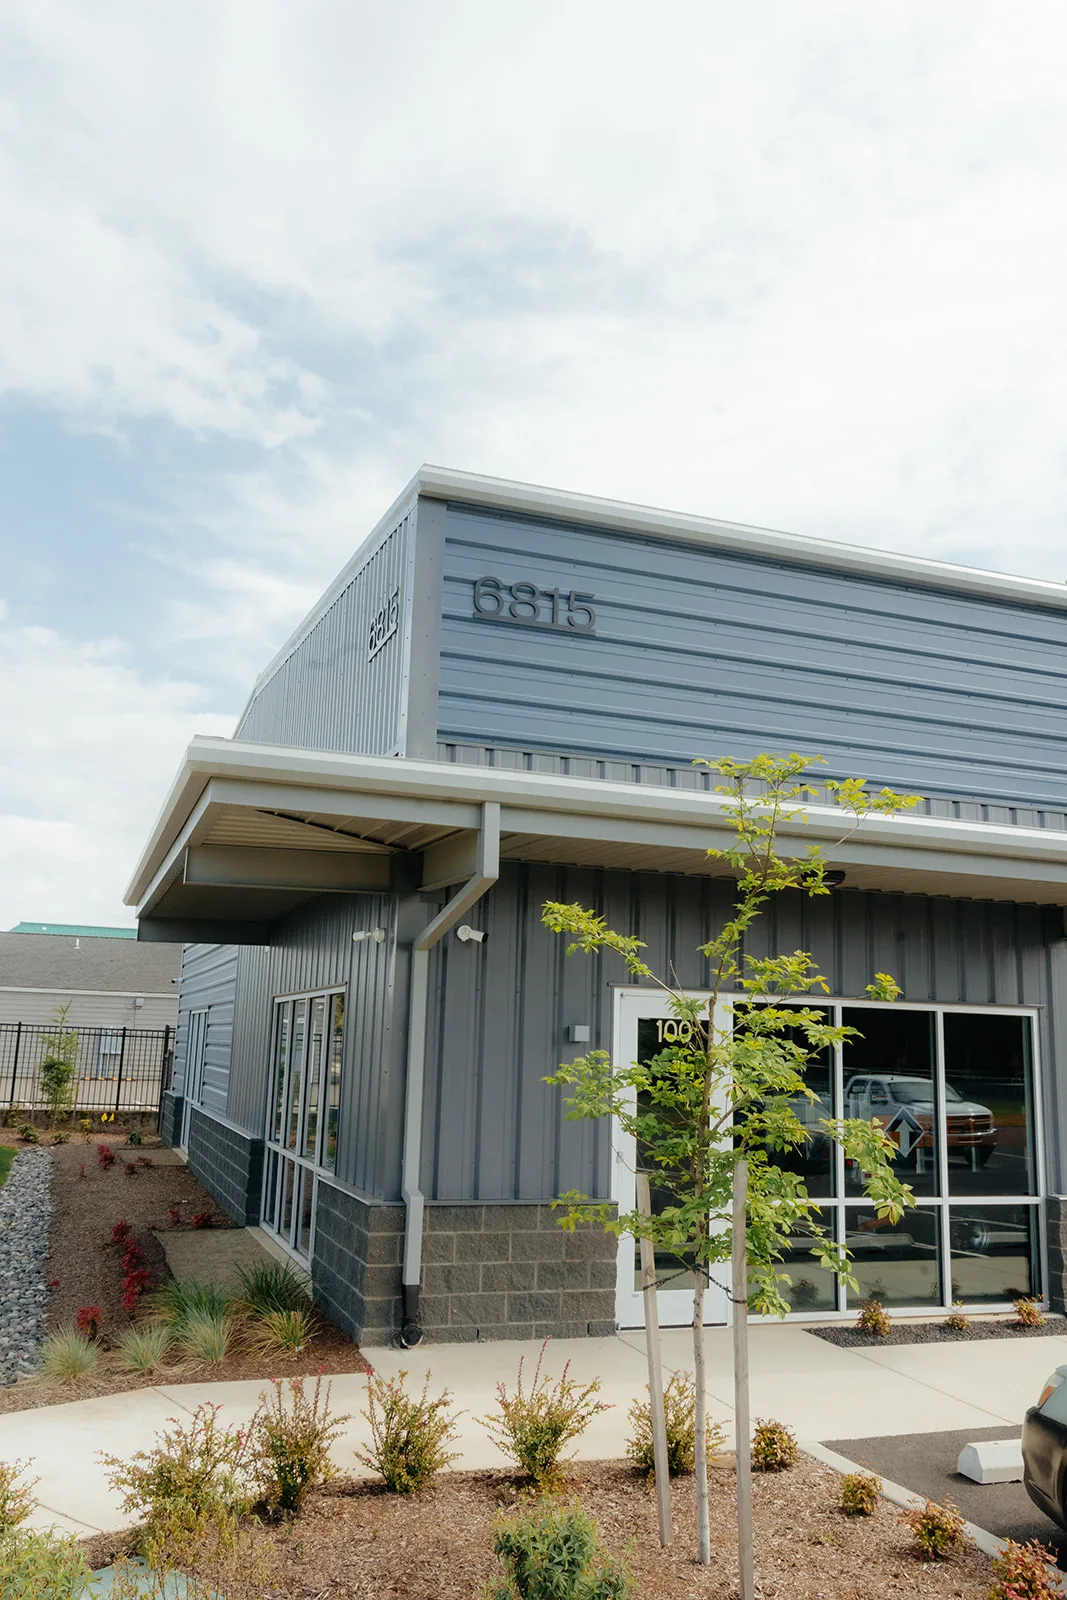
Manufacturer-engineered framing sized for warehouse and manufacturing floor space and the wide clear spans that come with it.
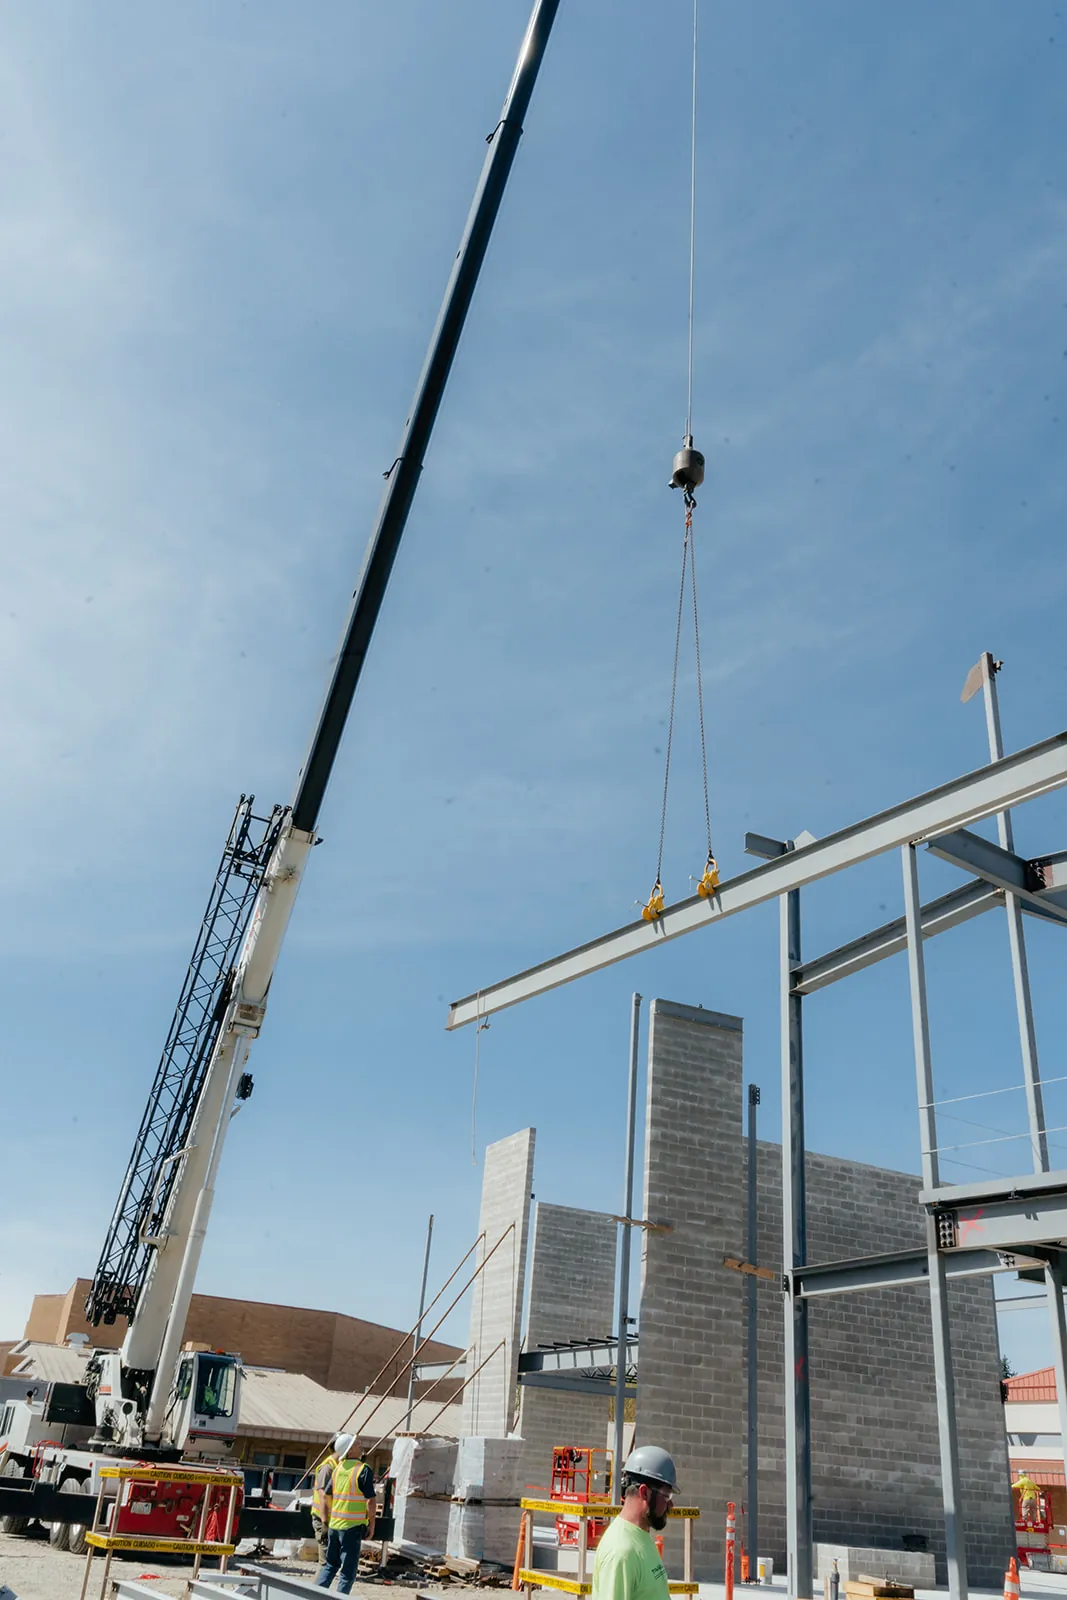
Westmore operators set the columns, beams, and roof joists, with no subcontracted lift anywhere in the schedule.
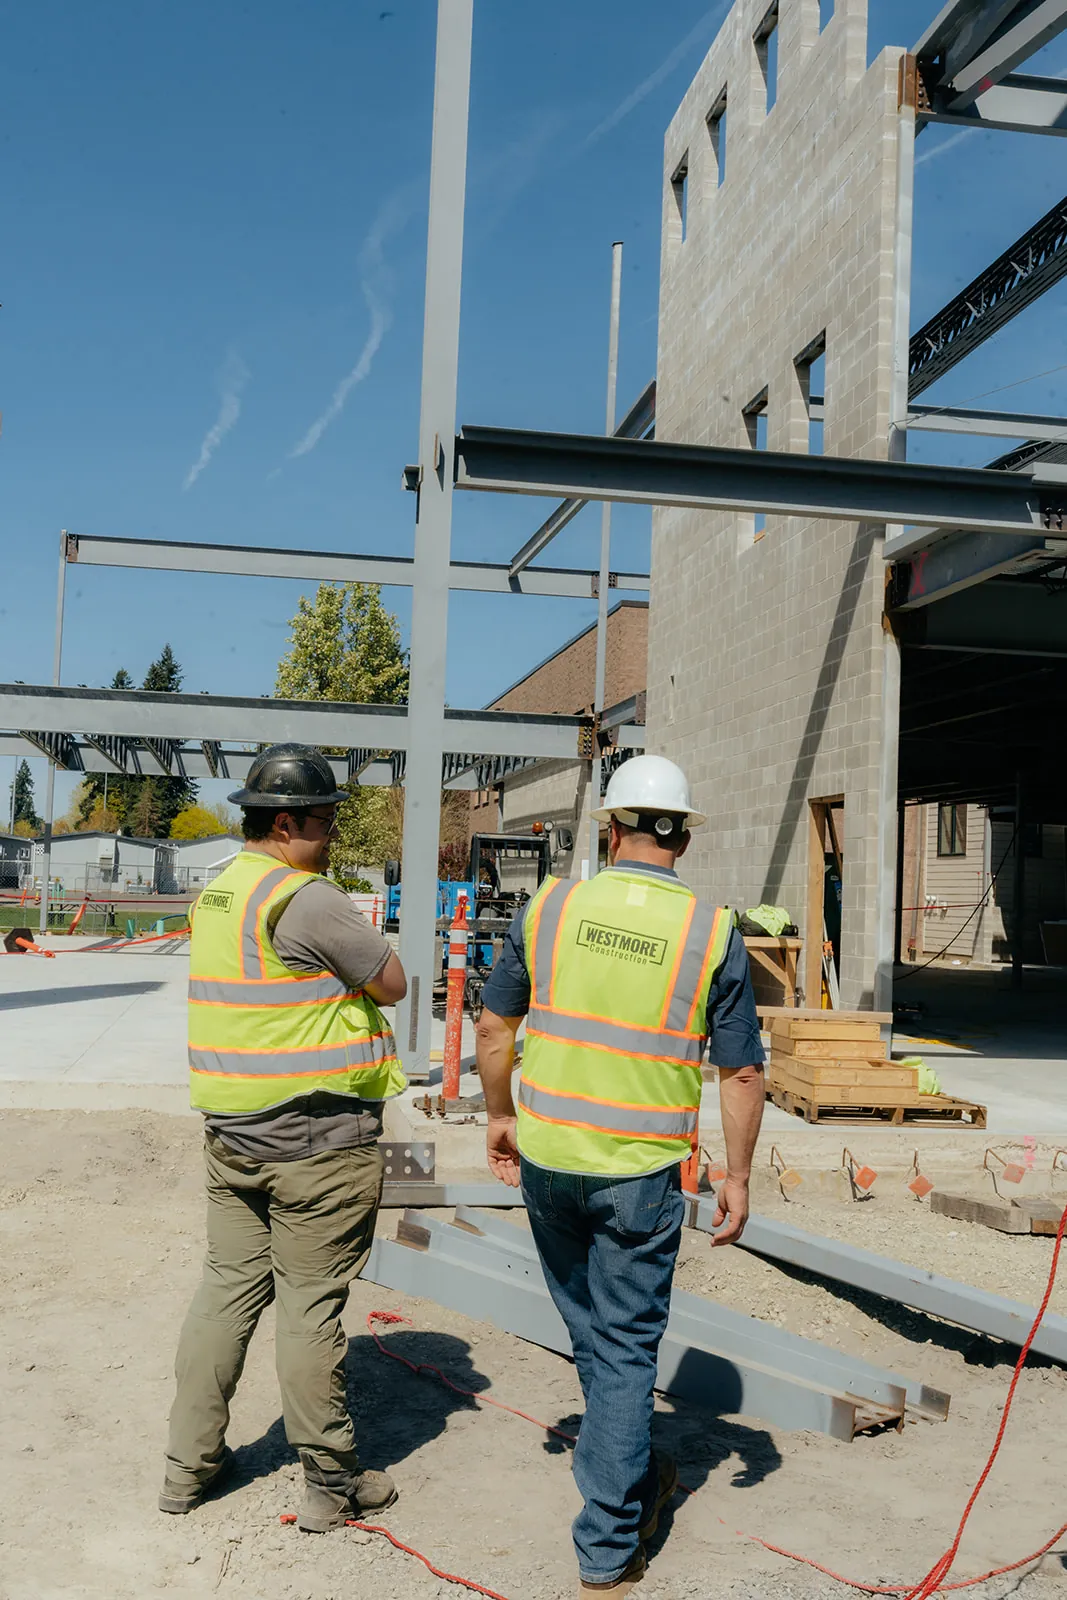
New framing or a new exterior tied into a standing building, engineered off as-built measurements rather than assumptions.
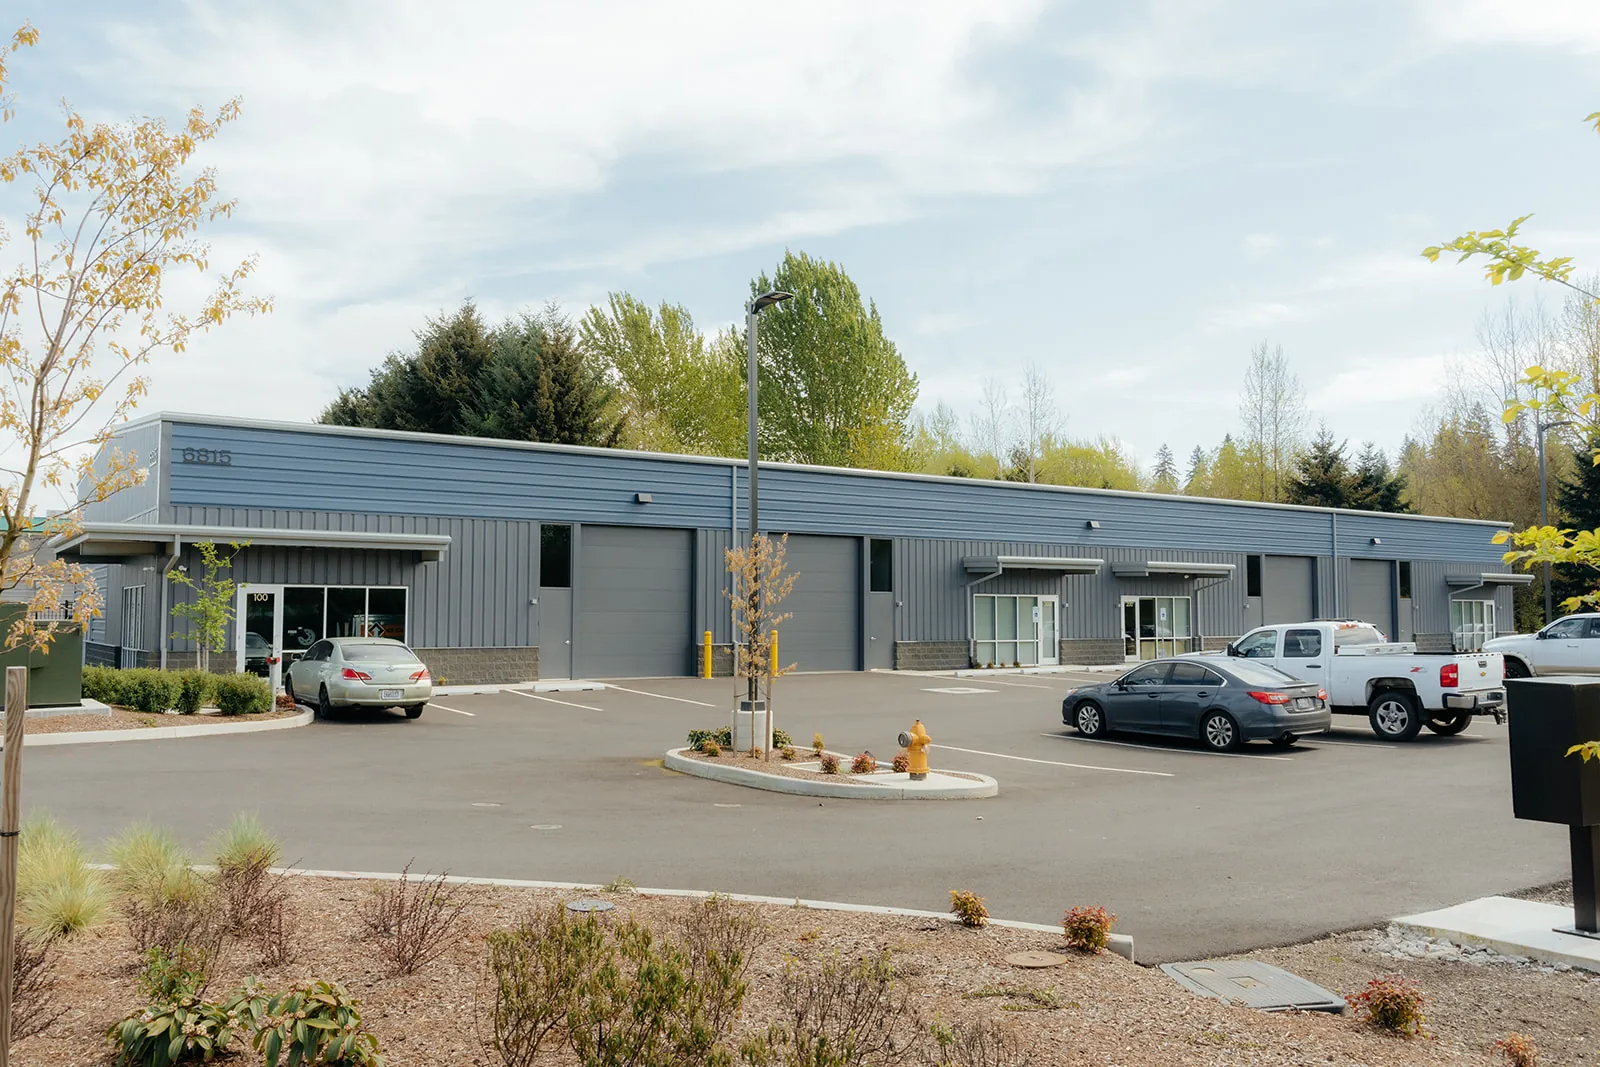
Wall panels, doors, and window systems that close the frame in and turn bare steel into leasable space.
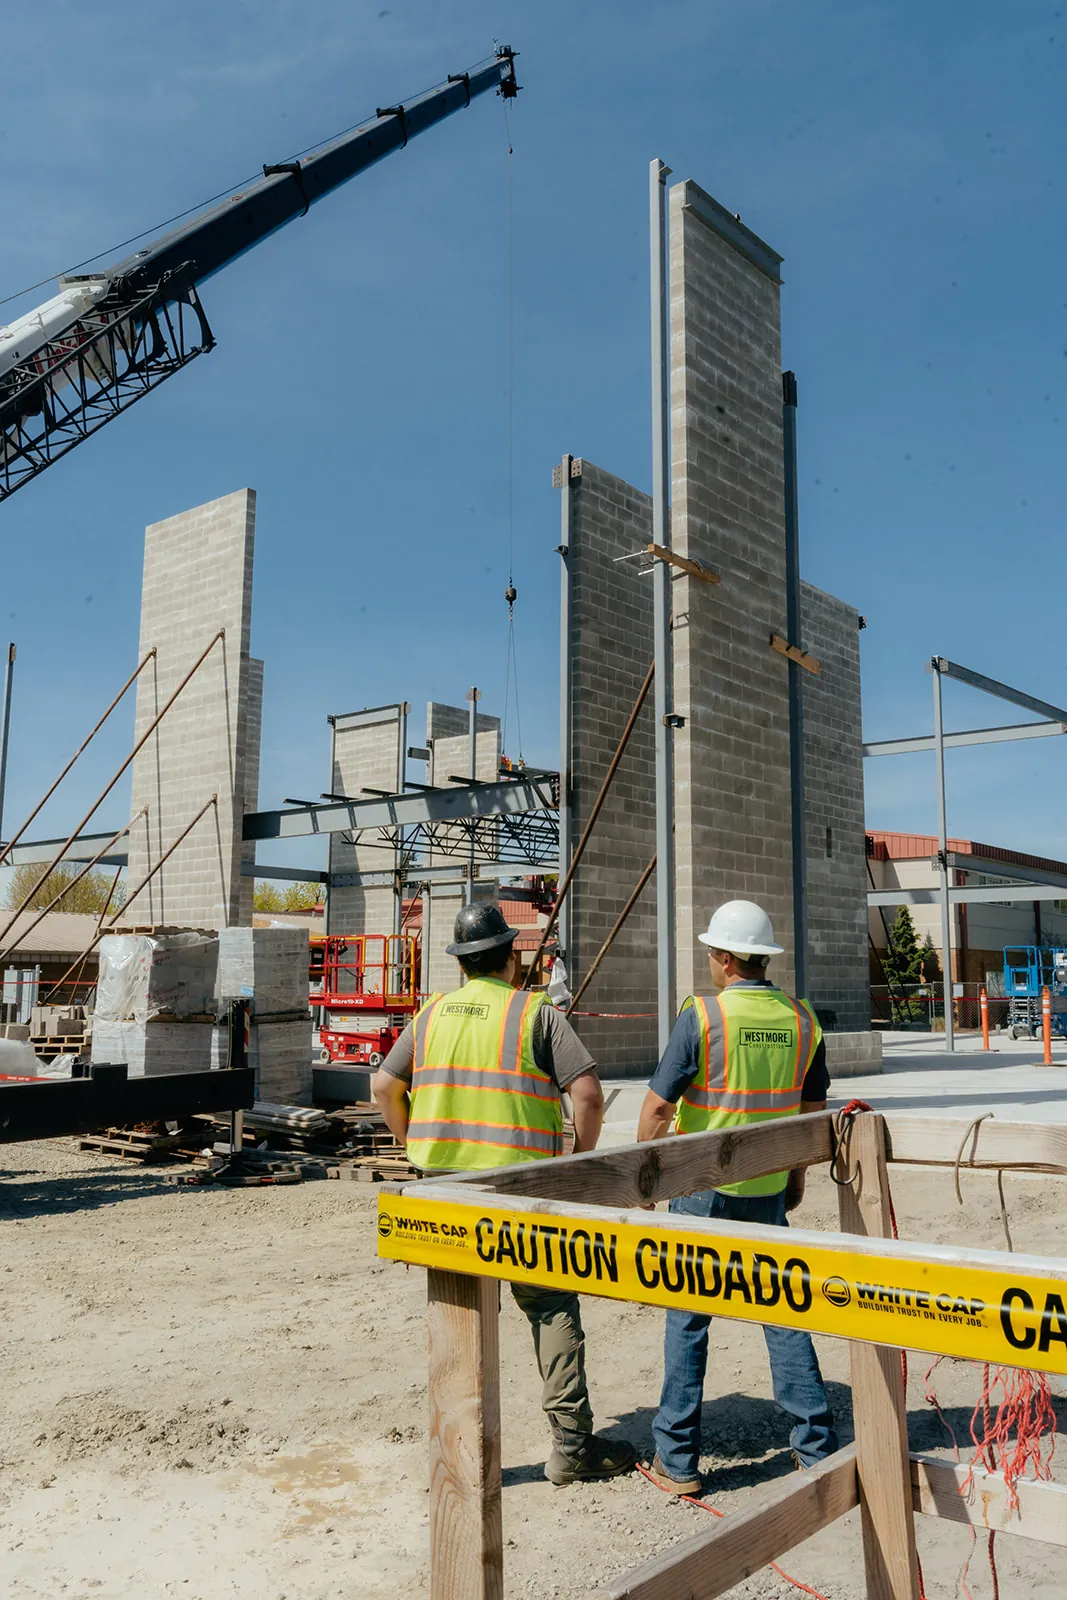
A steel delivery truck or a crane parked long enough to occupy a Gresham street needs a City of Gresham Right-of-Way Permit, filed online through Permit Services as either a general encroachment permit or an over-dimensional load permit depending on what is moving. That approval is separate from the one the building carries, and the contractor doing right-of-way work has to post a bond before anything starts.
Westmore files both and carries the bond, so a Gresham owner is not chasing two departments while a manufacturer holds a ship date. Worth asking early: can the crane live on private ground for the erection? When it can, the street permit drops out of the schedule and the date gets much easier to protect.
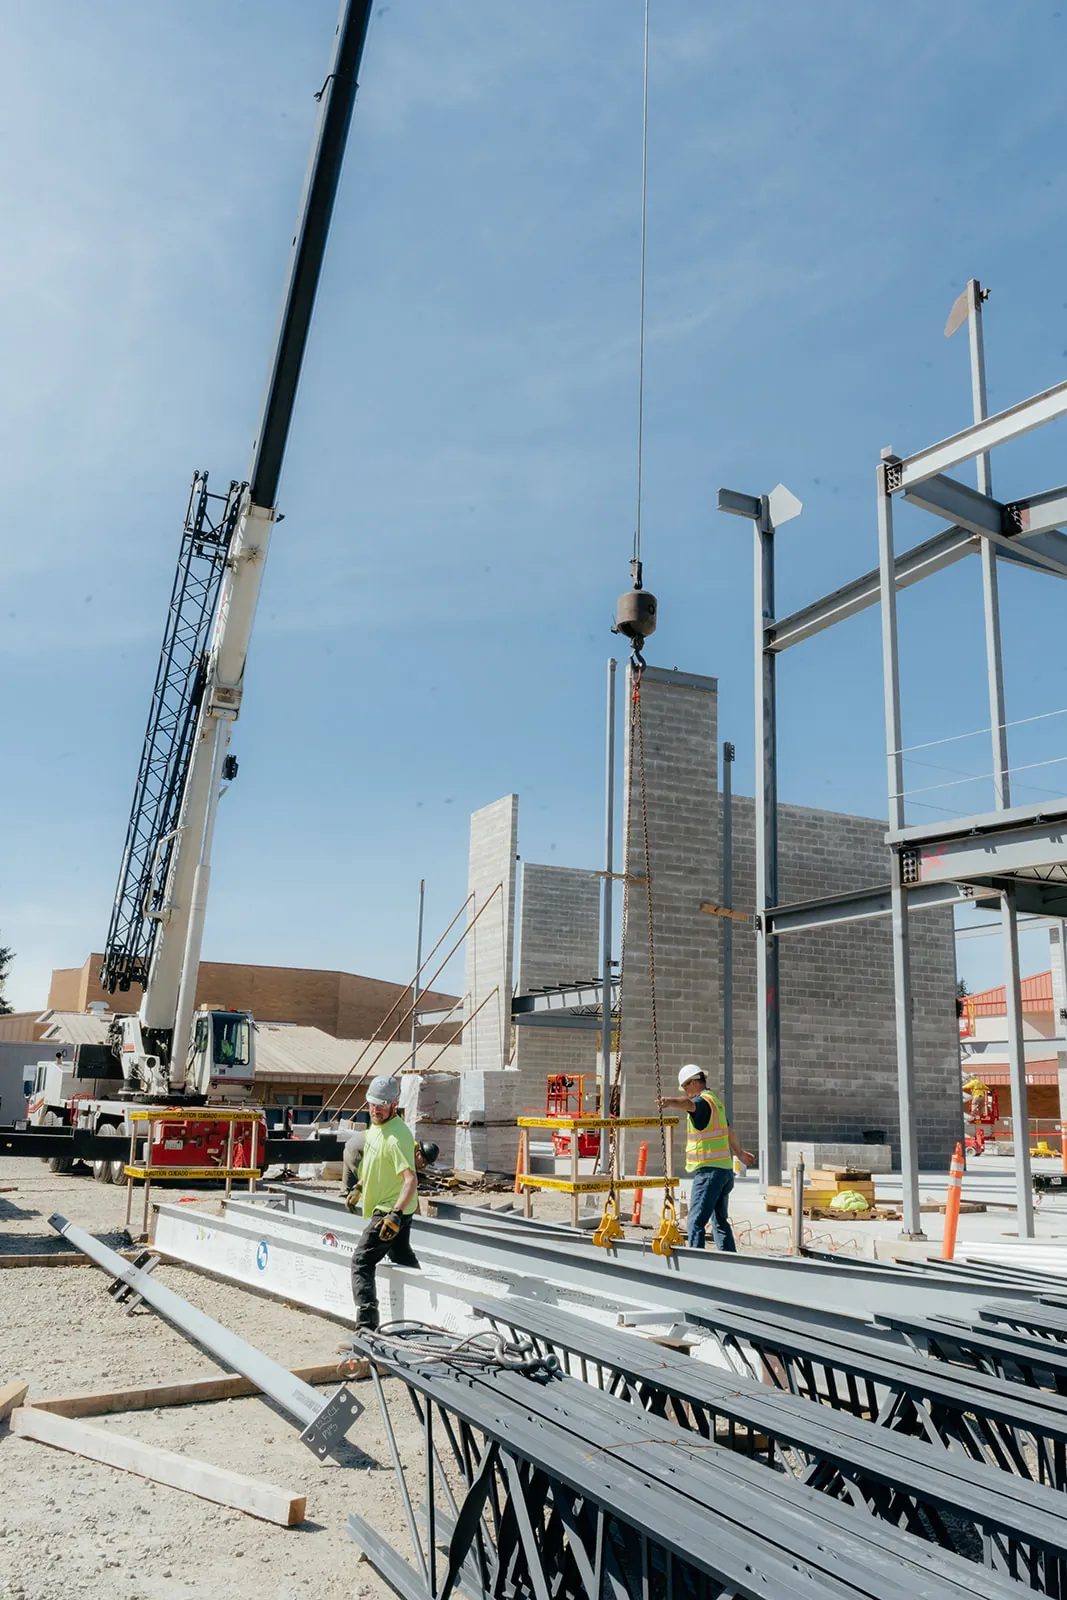
When Westmore runs a Gresham project as the commercial general contractor, the foundation design, the trade sequence, and the site logistics all get set against the steel package weeks before fabrication is released. That is the stretch where a schedule is won or lost, and it happens on paper rather than out on the pad with a crew standing around.
When you compare bidders on a Gresham Vista addition or a Rockwood re-skin, ask each one where its scope ends and who actually puts the steel in the air. The answers sort a builder from a broker quickly, and they explain most of the spread between two numbers that look alike on the cover page.
A site walk compares the proposed footprint against what's actually on the ground, whether that is open acreage at Gresham Vista or a tighter Rockwood parcel, before Westmore puts together a scope.
Gresham's building permit works through review while the foundation plan and the steel package are finalized.
Westmore's crew raises columns, beams, and roof joists with its own crane, no outside rigging company involved.
Wall panels, doors, and trim enclose the structure, and the crew clears the site before calling the job done.
Call with the site and what you want standing, or send the basics below and we call back within 24 hours.
"Westmore is that perfect balance of cost vs what you get. They self perform their own work creating value there while delivering the project on time and on budget. These guys hustle, they have a great attitude, they're friendly, they never complain... they just get the job done. I would hire them again in a heart beat. This project scope was a building over 20,000 sq ft. They have the expertise to pull it off."
Google review
"Great company for crane services and construction. Highly recommend!"
Google review
"Westmore Construction is an absolute pleasure to work with. They have provided crane services for us on multiple projects. Their can-do attitude is refreshing, and they are unbelievably efficient. 10/10, would hoist again."
Google review
Footprint, clear-span width, ground condition, and how much exterior finish the shell carries. A flat, open pad at Gresham Vista and a shoehorned infill lot in Rockwood seldom land on the same number, because access and site work change while the steel stays identical. A number that means anything comes from the engineered plans and a walk of the actual site.
A pre-engineered building comes as an engineered system: the manufacturer designs and fabricates columns, rafters, girts, and panels to fit one footprint, and the crew assembles it. Structural steel is designed member by member for the building at hand, usually where spans, loads, or a shape fall outside what a standard system covers. Westmore erects both, and the drawings say which one a project is.
Yes, one crew and one contract. Westmore owns the crane fleet and staffs the erection crew itself, so the machine and the hands that bolt the frame belong to the same company, working one schedule. The operator on the first column is the same one there for the last piece of trim, and nothing on the frame waits on an outside rigging outfit.
A building permit always, and a right-of-way permit when the work reaches the street. The first covers the structure itself and goes through Gresham plan review. A crane, or a truck unloading steel, that sits in a Gresham street takes a Gresham Right-of-Way Permit as well, with the permit bond the city requires on that work. On an open industrial pad, often only the building permit applies.
Graded, with the foundation poured and the anchor bolts measured. That bolt layout has to be checked against the manufacturer's plan set while the package is still at the plant, because a bolt group out of position is a drawing correction on a quiet afternoon and a stopped crew once the delivery truck is at the gate. Laydown space and solid ground under the outriggers need to be ready too.
Columns first, then beams and roof joists, then wall and roof panels onto the standing frame. Doors, windows, and trim close the shell in last. The same crew carries every stage, so the building does not change hands partway through and nobody has to relearn the drawings in the middle of the sequence.
Yes, though a tight lot gets planned differently. On an open pad the crane sets close and the steel stages beside the frame. On a narrow lot the delivery truck, the laydown area, and the crane share the same ground, sometimes with a street permit over the top, so deliveries get timed to come off the truck and into the lift. Send a site plan.
Send the parcel, the building size, and what the space has to do, and a scope comes back ahead of any number.
Battle Ground, WA
Fields marked * are required.
We call back within 24 hours. Prefer to talk? (360) 772-1040