
·
A rooftop HVAC crane lift is planned from the unit's weight and dimensions, the roof height, and where the crane can set up.
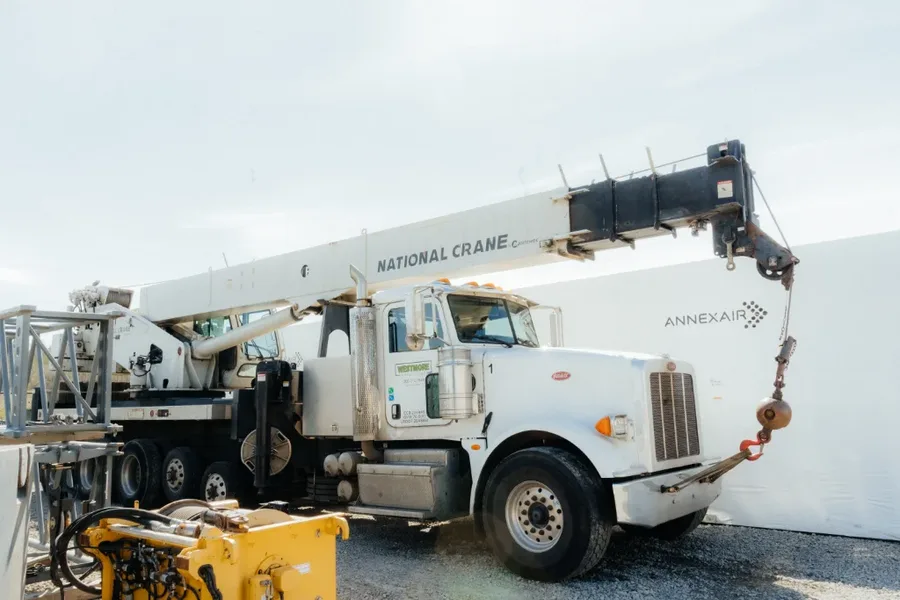
Planning a rooftop HVAC crane lift starts with the unit's weight and dimensions from the spec sheet, the roof height, and where the crane can set up on site, the same numbers that decide the crane class before anyone talks about a lift date. Westmore matches a crane from its 55 to 350 ton fleet to those specifics, with an NCCCO certified operator built into the same quote. A job with more than one unit on the roof moves through the plan as a single mobilization instead of separate site visits.
Four details start every rooftop HVAC crane lift request: the unit's weight and dimensions off the spec sheet, the roof height, the setback from the roof edge to the curb, and how many units are going up on the same visit. Those four numbers are what HVAC Crane Lifts uses to match a crane class before the job is quoted, and the same details settle whether the crane's setup lands on the lot or spills into the street out front.
Curb and utility timing matter too. A drop off window that lines up with when the old unit gets disconnected keeps the crane from sitting idle on site, and a contractor who sends that timing early gives the crew room to plan the rest of the day around it instead of working it out on arrival.
Rylan, whose HVAC company calls on Westmore whenever a job needs a crane, put it plainly: "They are the first ones we call and they are always happy to fit us in the schedule. They show up on time, with a good attitude, and safe work practices every time."
The spec sheet decides the crane class because roof height and the setback from the roof edge to the curb usually matter more to that decision than the unit's weight on its own. A taller building or a longer reach to the curb can push a job toward the 100 ton Link-Belt or the 350 ton Grove even when the unit itself is unremarkable in size.
That is also why the fleet runs three classes instead of one. Capacity on the load chart shrinks as the radius grows, so the machine gets picked off three numbers: what the unit weighs, how far the hook must travel from the only spot a crane can legally stand, and how tall the building is. The fleet answers that with three classes rather than forcing every roof onto one machine.
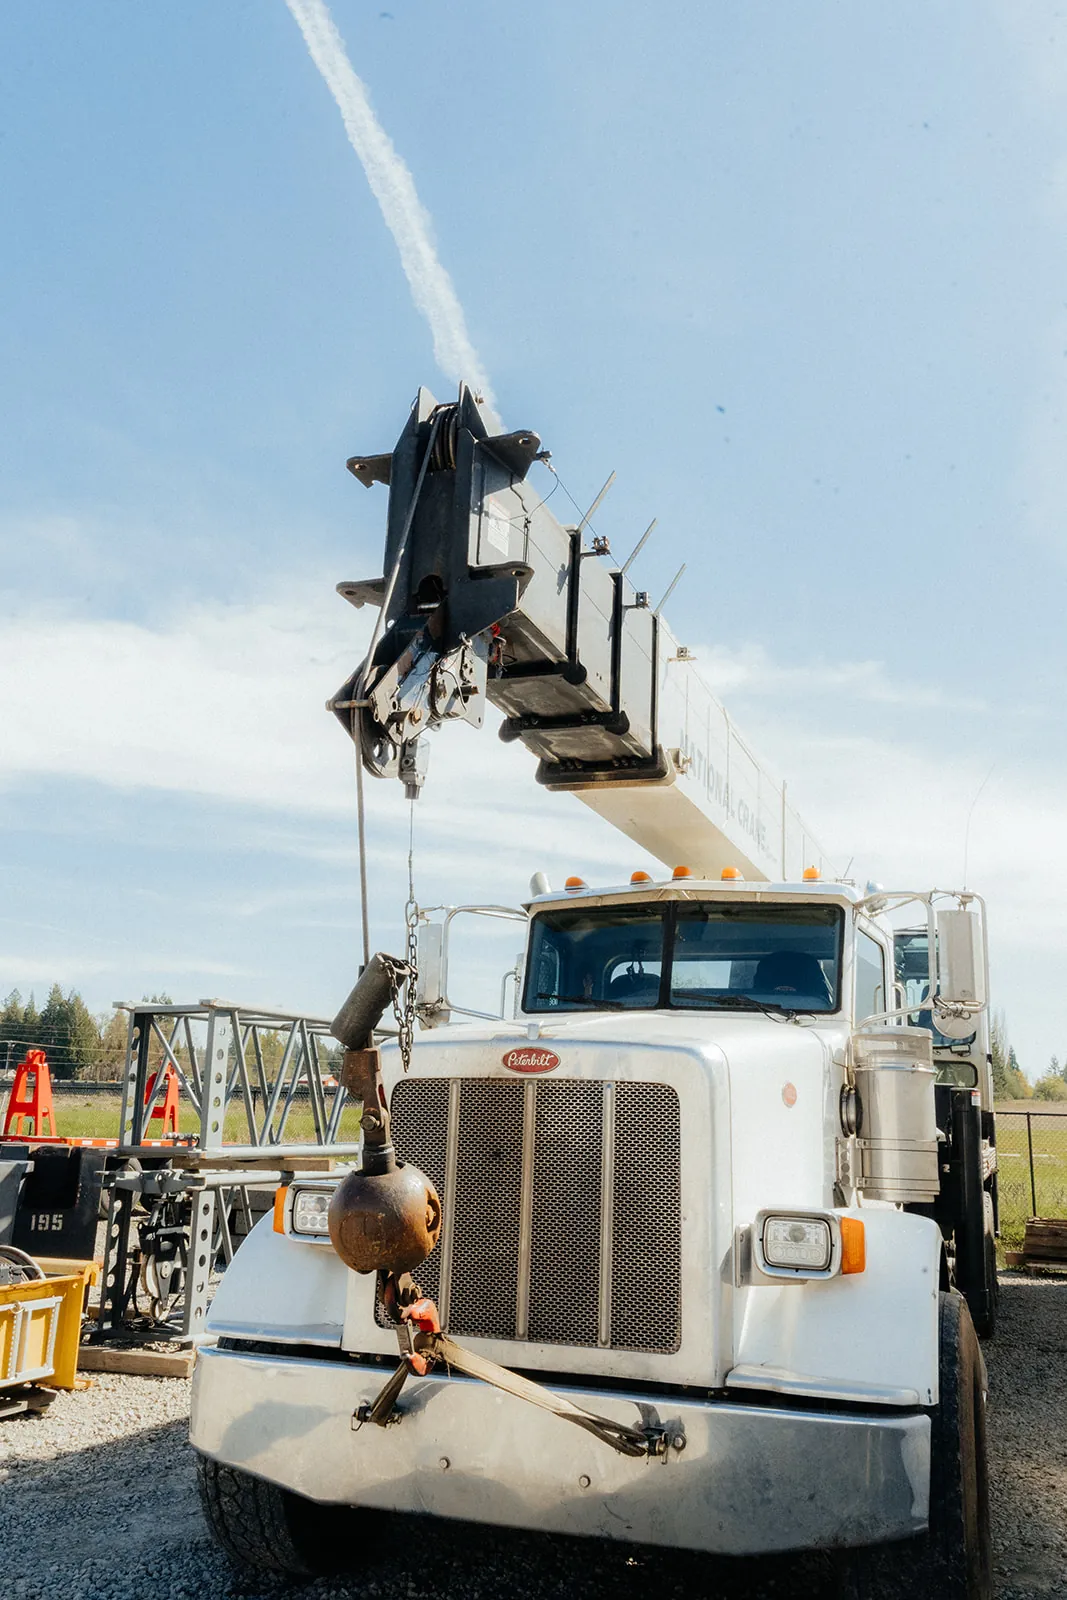
The setup footprint for a rooftop lift is the ground, lot, or street the crane's outriggers occupy while the boom reaches over the building to the roof. A wide, close in yard lets the crane set up near the building at a short boom angle, while a tight urban lot without yard access often pushes that footprint into the street itself.
Westmore reads that footprint off the site details a contractor sends, roof height and setback included, before the crane is scheduled, so the crew arrives already knowing whether the setup sits on the property or has to occupy public right of way.
A lift plan for a rooftop HVAC job checks the crane's capacity against its load chart at the actual working radius, reads the ground the outriggers will sit on, and confirms which permits the setup triggers before the crane goes on the schedule. Heavy Lift Planning covers that same process in more depth for loads that push toward the fleet's heavier end, but the same three checks, chart, ground, and permits, apply to a rooftop unit as much as a generator or a transformer.
Where the ground alone cannot carry the load, mats spread the weight out first, and where the site has limited outrigger positions, that gets worked out in the plan rather than discovered on lift day.
Westmore builds lift day around whichever mechanical trade is already on the roof, since the old unit typically has to be disconnected before it comes off and the new one needs its hookups made once it lands. That sequencing is worked out with the contractor's crew ahead of time rather than settled as a separate request once the crane arrives.
Sending the unit count and the roof layout early works the same way: it lets Westmore plan the sequence in advance instead of figuring out the order on the roof.
A crane that sets up in the street needs a street use permit and, in most cases, a traffic control plan before it arrives, on top of whatever oversize transport permit moved the crane there in the first place. Permits & Logistics covers how that filing works city by city, but the short version for a rooftop job is that the permit gets identified and filed alongside the crane sizing, not after the lift is already on the calendar.
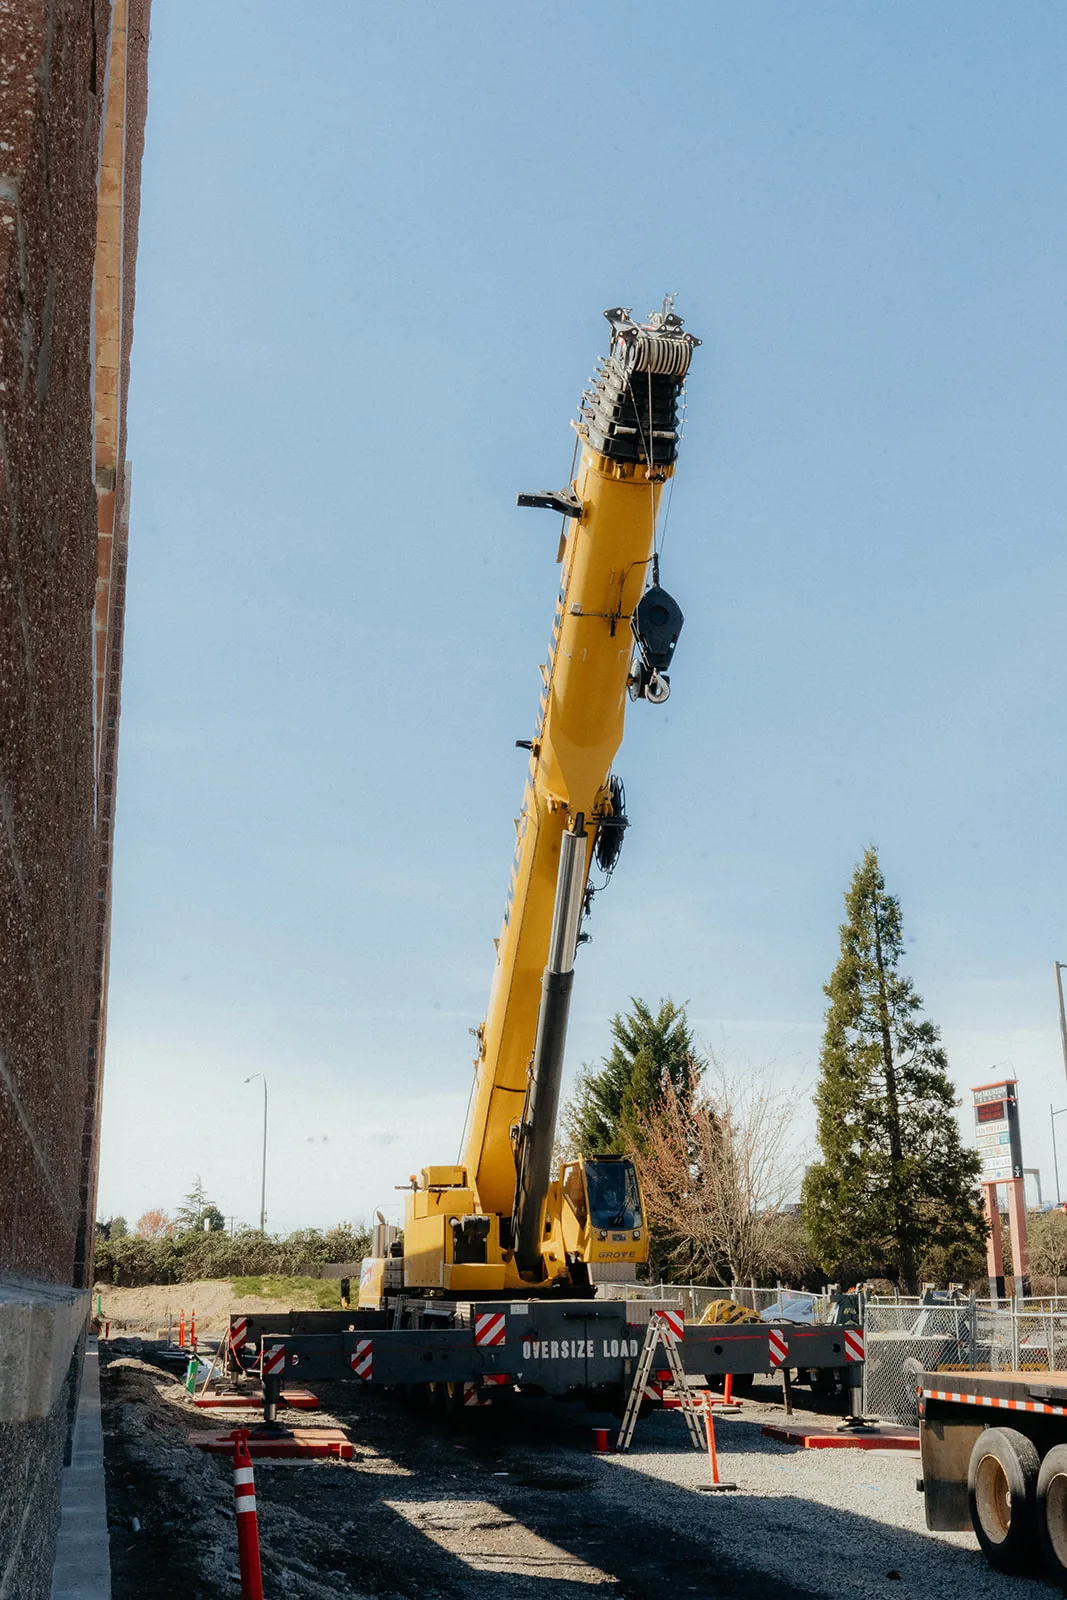
Yes, wind and site conditions help set the actual lift date once the crane class and the permits are already sorted, since a rooftop lift happens outdoors either way. Westmore checks conditions as the date gets confirmed, which is one more reason sending the changeout date and the site details early keeps the schedule flexible if conditions call for a shift.
Roof height and the setback between roof edge and curb usually weigh more than the unit itself. Those two set how far out the boom has to work, and a chart rating shrinks as reach and height grow, so a heavier machine is often about distance rather than tonnage. Three classes are available: 55, 100, and 350 tons. The chart for that specific machine settles it.
Often, when roof access and the spacing between units let the machine hold one general setup area. Sending the unit count and the roof layout up front lets the sequence be planned in advance instead of worked out on the roof. One mobilization then covers the whole list rather than booking a separate visit for each unit on the job.
Usually yes, because the outgoing unit gets disconnected and lifted off while the replacement lands and gets tied in during the same window. The mechanical crew has to be on the roof for both ends of that. A disconnect time that lines up with the crane arrival keeps the machine from sitting idle, so the two get scheduled against each other.
A street use permit comes into play, and in most cases a traffic control plan too, both approved ahead of arrival and on top of any oversize transport permit that moved the machine there. Westmore files them. A wide, close in lot usually keeps the setup on the property instead, with no agency review standing in front of the date.
Three things: capacity read off the load chart at the radius the pick will actually use, the ground the outriggers will sit on, and which permits the setup triggers. Mats go down first where the soil cannot take the weight on its own. Limited outrigger positions get resolved in the plan instead of discovered on lift day.
Send the spec sheet, the roof height, and the setup location, and Westmore sizes the crane and starts any permit work before quoting the lift.