
·
Steel buildings are insulated between the frame and the panels during erection, with the system chosen for how the building will be used.
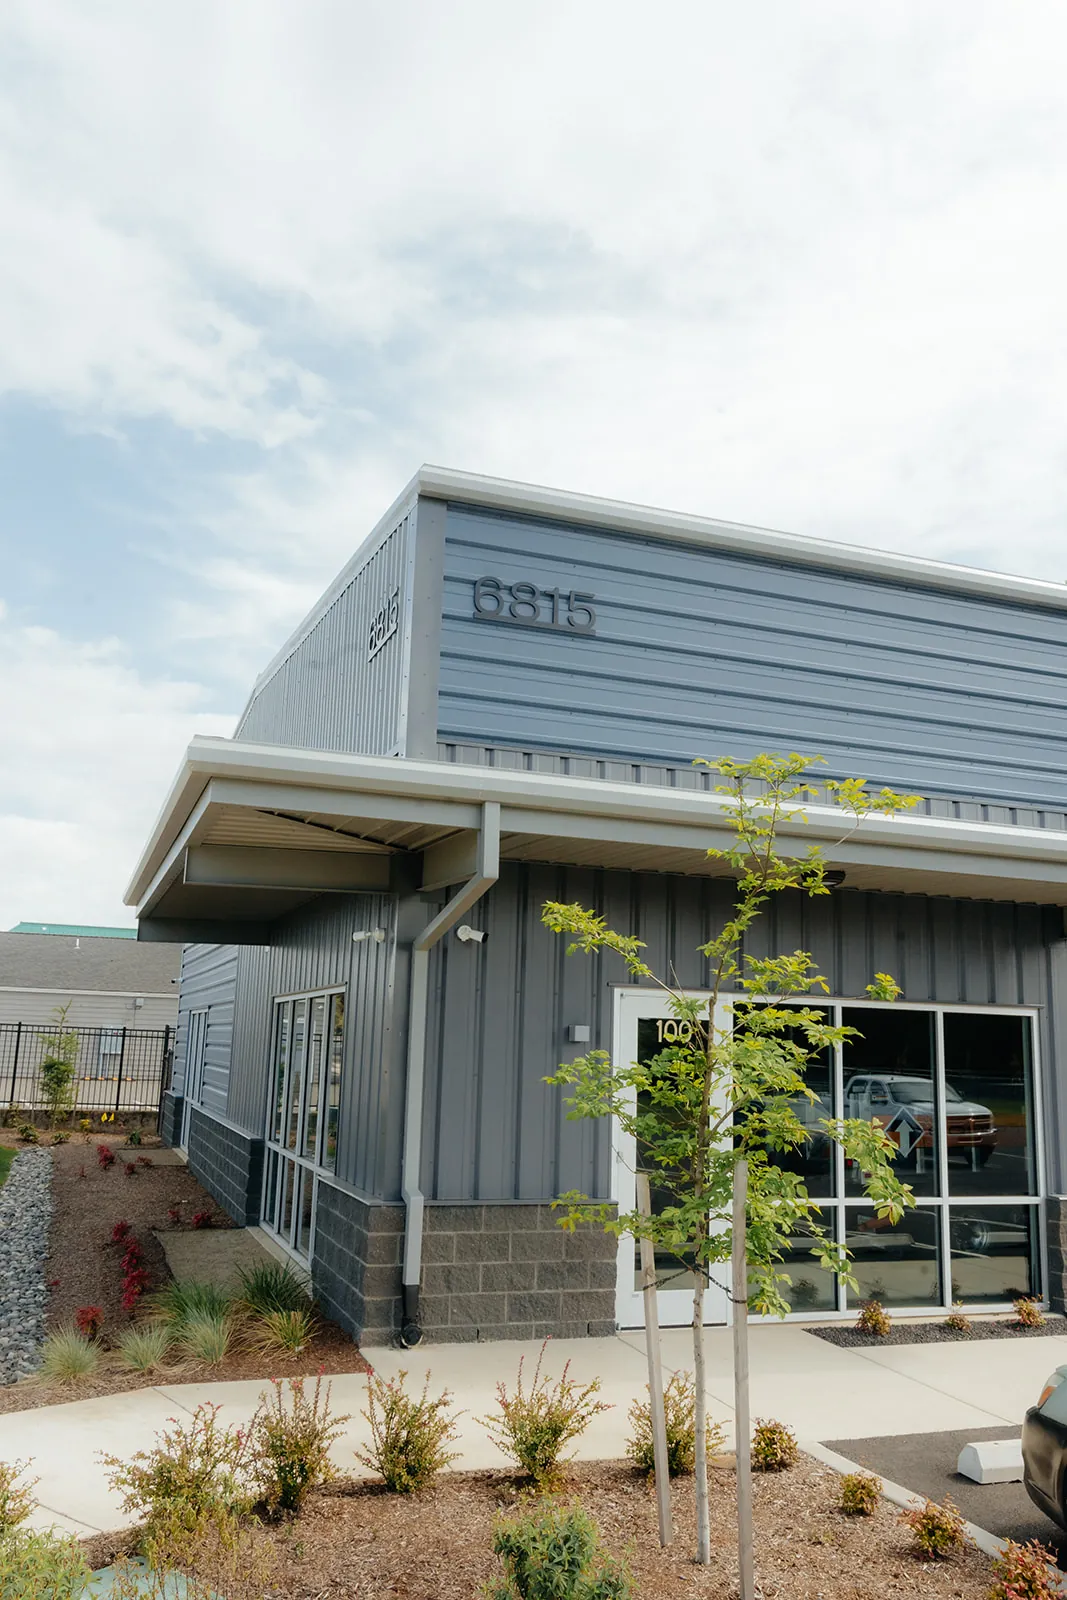
Steel buildings are insulated with material fitted between the frame and the wall and roof panels during erection, not added afterward as a retrofit. Westmore's steel division carries this work as part of exterior finishing, choosing from a small set of common systems, fiberglass blanket, rigid board, insulated metal panels, or spray foam, based on how the building will be used. A warehouse held at a stable temperature and an occupied office inside the same steel frame call for different systems, sequenced with the panels rather than added on after the shell is already closed in.
A steel building's insulation comes from a small set of systems, and which one a project uses depends on how the panels attach and what the space will be used for. Fiberglass blanket lays across the purlins and girts before the wall and roof panels fasten down over it, tucking the insulation between the frame and the exterior skin. Rigid board attaches to the frame at the same stage, giving a firmer surface under the panel where a project calls for it. Insulated metal panels build the insulation into the panel itself at the factory, so the panel and the insulation install as one piece rather than two separate steps. Spray foam applies on site and conforms to framing that is not perfectly regular, which makes it useful around openings, transitions, and odd angles that blanket or board do not fit as cleanly.
None of these systems is the automatic choice on every job. Fiberglass blanket suits a straightforward warehouse or shop shell where the priority is closing out drafts and knocking down condensation on the panel's underside. Insulated metal panels suit a building where the interior surface also needs to look finished, since the panel's inner face doubles as a clean wall or ceiling. Spray foam earns its place around corners, penetrations, and connections where a folded blanket would leave gaps. Westmore's steel crews choose from that list based on the manufacturer's specifications for the project and how the client plans to use the finished space, not one default carried across every job.
How much insulation work a steel building needs tracks its occupancy more closely than its size. An unconditioned warehouse used only for storage carries the lightest insulation scope, aimed mainly at controlling condensation on the panel's underside rather than holding a set temperature. A shop with some conditioned bays, a welding area or a parts counter kept warm through the winter, needs insulation concentrated where people actually work rather than across the whole footprint. An occupied office built into the same steel shell as a warehouse, a layout Westmore's crews see often on pre-engineered projects, needs insulation and a finished interior liner across its walls and roof the same way any conditioned space would.
That split matters because the insulation choice follows the plan for the space, not the steel package alone. Two buildings with an identical frame can carry very different insulation scopes once one owner plans a heated office in the corner and another leaves the whole footprint as unconditioned storage. Westmore reviews that occupancy plan alongside the manufacturer's engineered drawings before erection starts, so insulation goes into the sections that need it instead of getting guessed at once the panels are already up.
Moisture control in a steel building comes down to keeping warm, humid interior air away from the cold underside of the metal panel, since that is where condensation forms first. Blanket insulation carries a vapor facing on its warm side meant to block that path, and the facing has to be lapped and sealed at every seam to do its job. A gap in that facing, or a seam left unsealed, gives moisture a route to the panel anyway, no matter how much insulation sits behind it.
Condensation that reaches the panel does not stay contained to the ceiling. It drips onto stored material, corrodes fasteners and trim over time, and creates the damp conditions mold needs to take hold. Westmore's crews install the vapor facing and seal the laps as part of the same pass that hangs the insulation, rather than treating the seal as an afterthought once the panels are already fastened down.
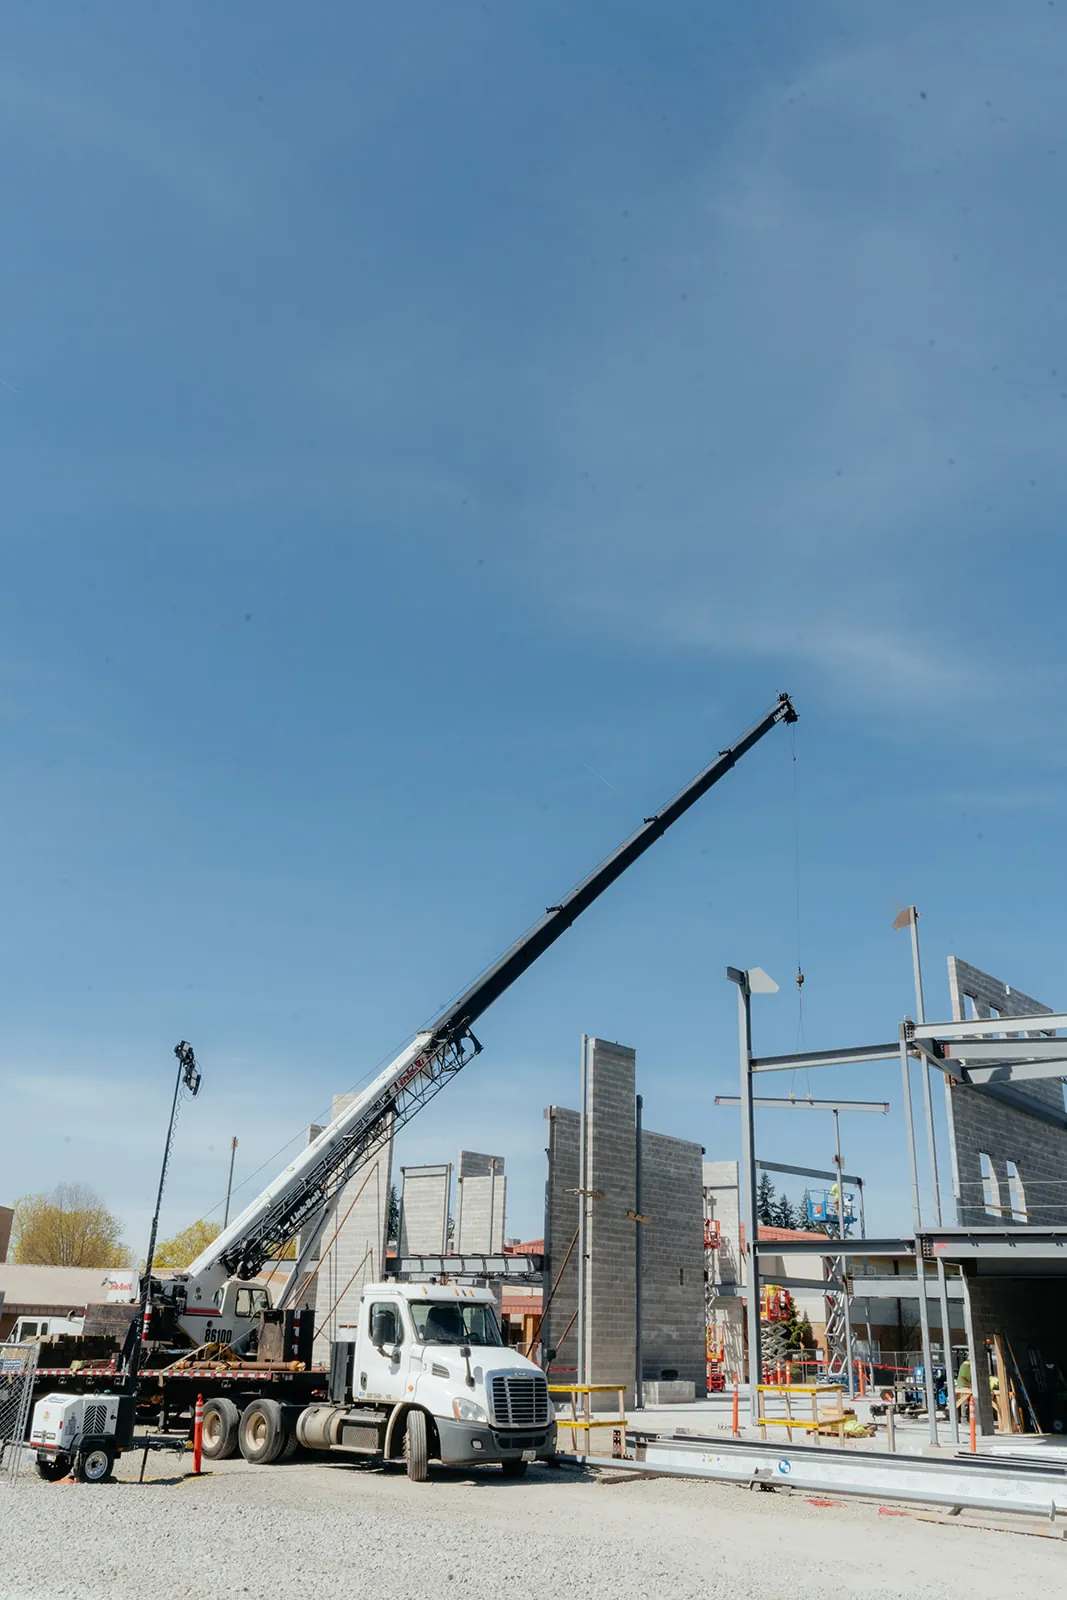
Insulation goes in during the same stage as the wall and roof panels, after the frame is standing and before trim closes out the edges. The order matters because trim, flashing, corner pieces, and the trim around doors and windows install last to cover the panel joints and seal the exposed edges; if trim goes on before the insulation layer is complete, the crew ends up pulling finished pieces back off to get at the frame. Getting the layer right the first time is what keeps the closeout on schedule.
That order exists because trim depends on the panels being in their final position, and the panels depend on the insulation being in place first. Running the steps out of order, trimming an edge before the panel behind it is fastened, or fastening a panel before the insulation is laid, means pulling work back apart to fix it. Westmore's steel crews run erection, insulation, panels, and trim as one continuous sequence rather than passing the building between separate crews at each stage.
Westmore's own steel crews install insulation as part of exterior finishing, the same scope that covers the wall and roof panels, trim, and the doors and glazing that close in the shell. The work does not go to a separate insulation subcontractor arriving after erection wraps up. Westmore holds active contractor licenses in both Washington (WESTMCL836OJ) and Oregon (CCB 234945), and self-performs its own erection and finishing rather than subcontracting the frame work to an outside crew.
On a project where Westmore also serves as commercial general contractor, the insulation system gets decided alongside the manufacturer's engineered package before erection starts, so the sequence is set before a crane or a crew reaches the site. On an erection-only project, that decision belongs to whoever is coordinating the build, and Westmore installs to whatever system the plans call for.
There is no single best system, because the use of the space picks it. Fiberglass blanket suits a plain warehouse or shop shell where the goal is closing out drafts and condensation. Insulated metal panels suit a space whose interior surface also has to look finished. Rigid board gives a firmer backing under the panel, and spray foam fills corners and penetrations a blanket would leave open.
Warm, humid interior air meeting the cold underside of the metal panel is what makes it. Blanket insulation carries a vapor facing on its warm side to block that path, and the facing has to be lapped and sealed at every seam to do its job. Moisture that gets through drips onto stored material, corrodes fasteners and trim, and leaves the damp conditions mold needs.
Before. The layer lays across the purlins and girts, the wall and roof panels fasten over it, and trim closes out the edges last. Running that order backward means pulling finished pieces off again to reach the frame. On a Westmore contract the erection and the insulation and panel work are coordinated on one schedule, so the sequence does not break between stages.
No. An unconditioned warehouse used for storage carries the lightest scope, aimed mainly at controlling condensation on the underside of the panel rather than holding a temperature. An office finished into that same steel shell needs insulation and an interior liner across its walls and roof like any conditioned space. Two identical frames can carry very different insulation scopes for that reason.
It gets much harder once the exterior is closed in, since blanket and rigid board are built to go between the frame and the panels while erection is underway. Interior liner panels and insulation applied from inside the shell are the practical routes on a standing building. The original sequence was never arranged around adding it later, so the retrofit takes more work.
Send the manufacturer's package and how you plan to use the space, and Westmore prices the insulation, panel, and trim scope alongside erection or the full commercial general contracting job.