
Pre-engineered steel buildings in Battle Ground, erected and finished by the local crew that owns the cranes.
Steel buildings in Battle Ground means pre-engineered metal building construction, structural erection, and exterior finishing taken as a single scope by a crew that starts its day in this city. Two kinds of work come up here. Warehouses, shops, and equipment buildings on the light industrial parcels along the Grace Avenue corridor, framed around the bay a forklift runs down, the overhead door a loaded trailer has to clear, and the yard that trailer has to turn around in. Shops and ag buildings on acreage past the city line, sized to the machinery going inside rather than to an office layout. Westmore puts the frame up and seals the shell with its own people, so those two halves never end up split between separate companies pointing at each other.
Two approvals sit in front of the steel. Permit review and the inspections behind it run through the City of Battle Ground for a parcel inside the city, and through Clark County when the property sits on the unincorporated fringe, which is worth pinning down before a design goes very far. After that it is the site. On the industrial parcels the ground is usually ready for a loaded truck already, while an acreage build often wants the approach graded and the pad drained before anything heavy comes down it. Bring the parcel address, what the building is actually for, and the machinery or vehicles that have to fit inside it.
The four steel scopes Battle Ground businesses and property owners hire for most.
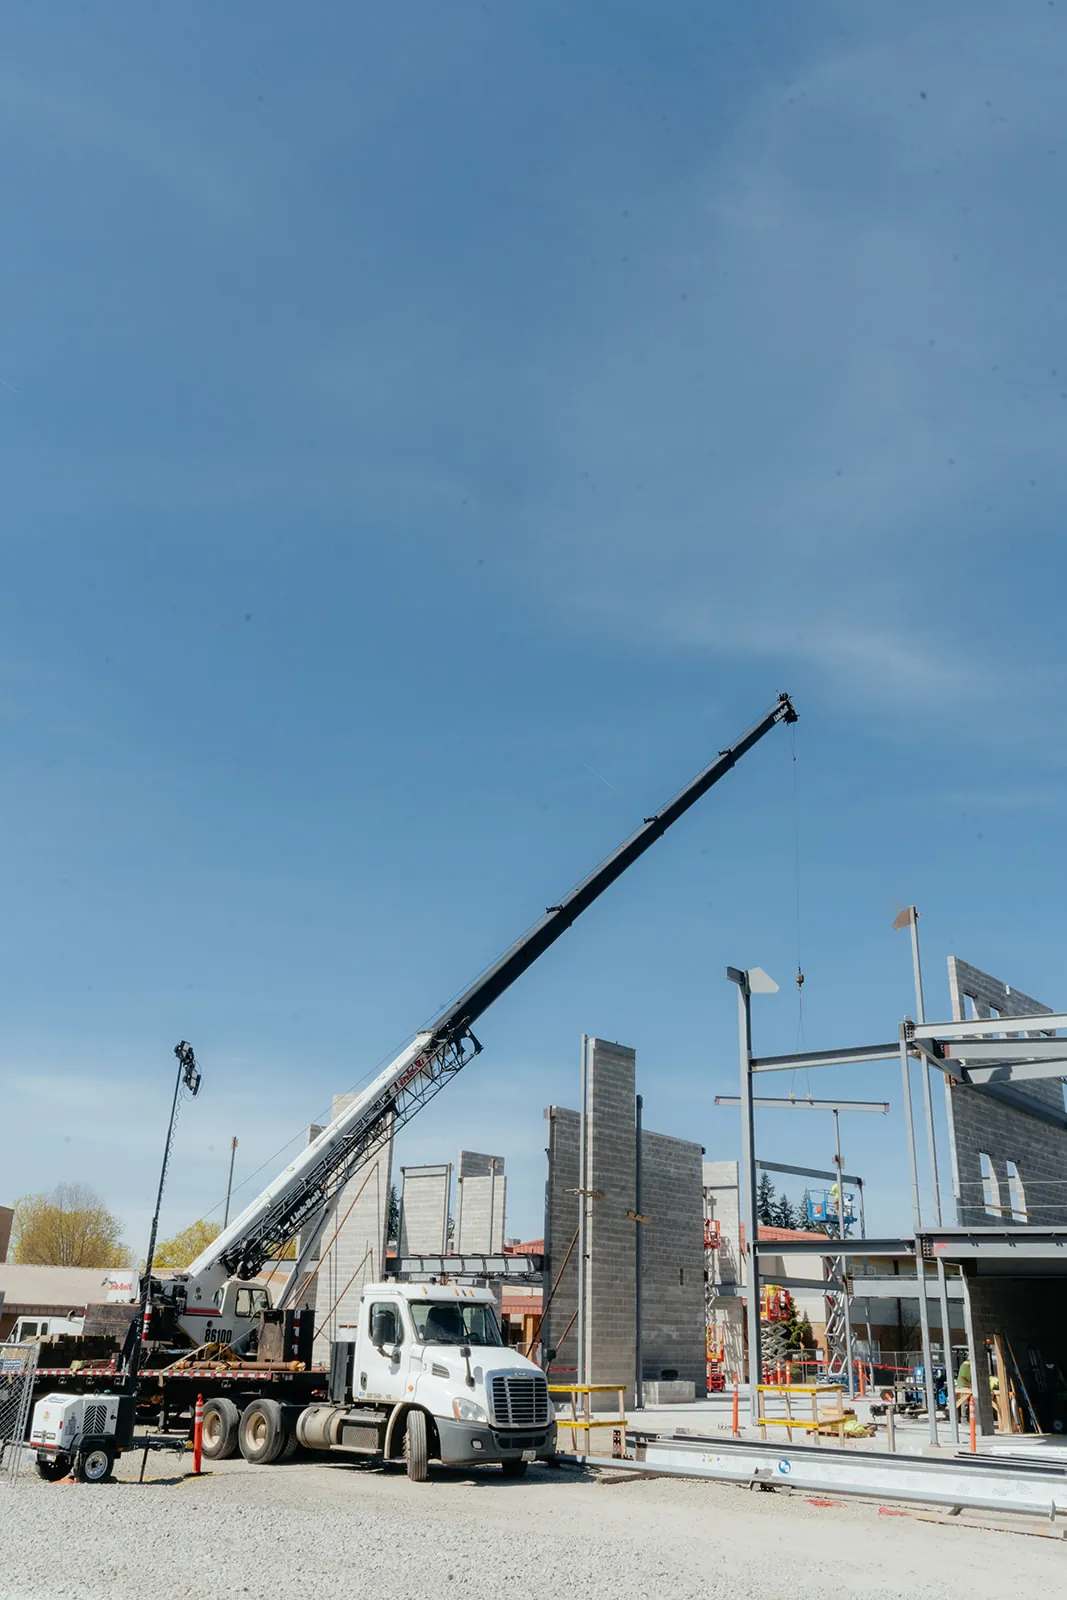
Clear span shops and warehouses framed around loading bays and overhead doors rather than an office floor plan.
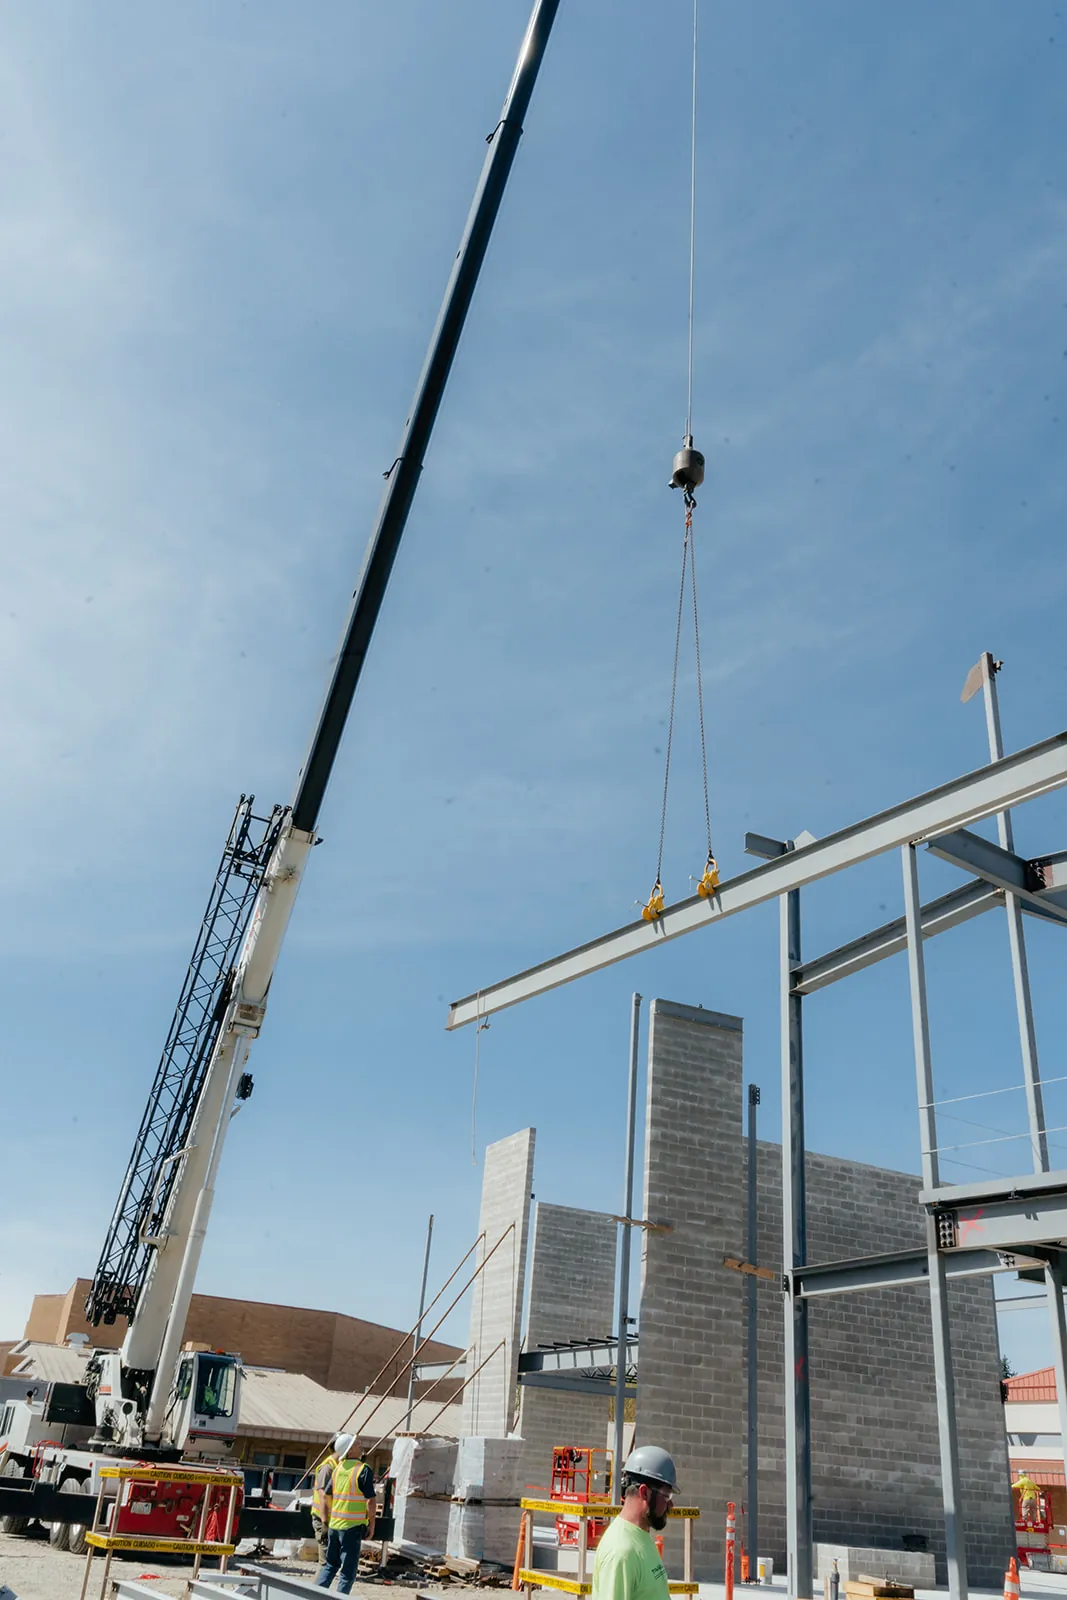
Steel shops and equipment buildings out on unincorporated acreage, sized around the tractor, the truck, and the doors they have to clear.
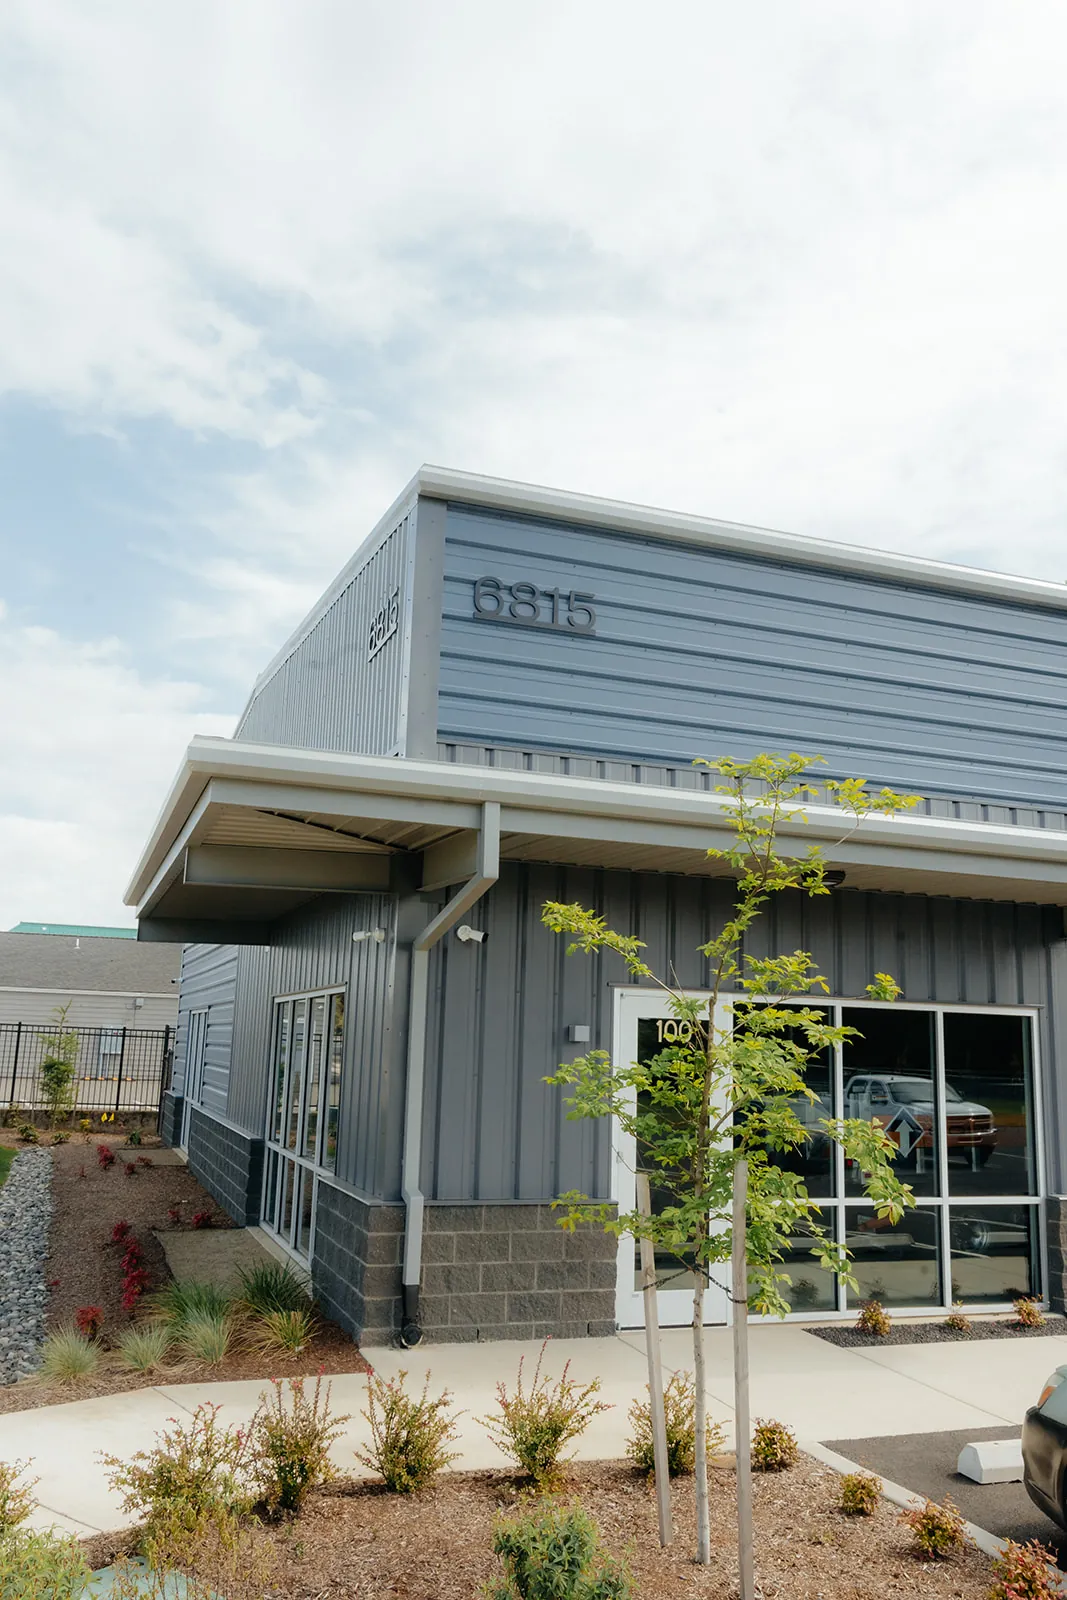
Panel walls, roofing, and openings, fitted by the same hands that bolted the frame up, so the shell closes without a second contractor on site.
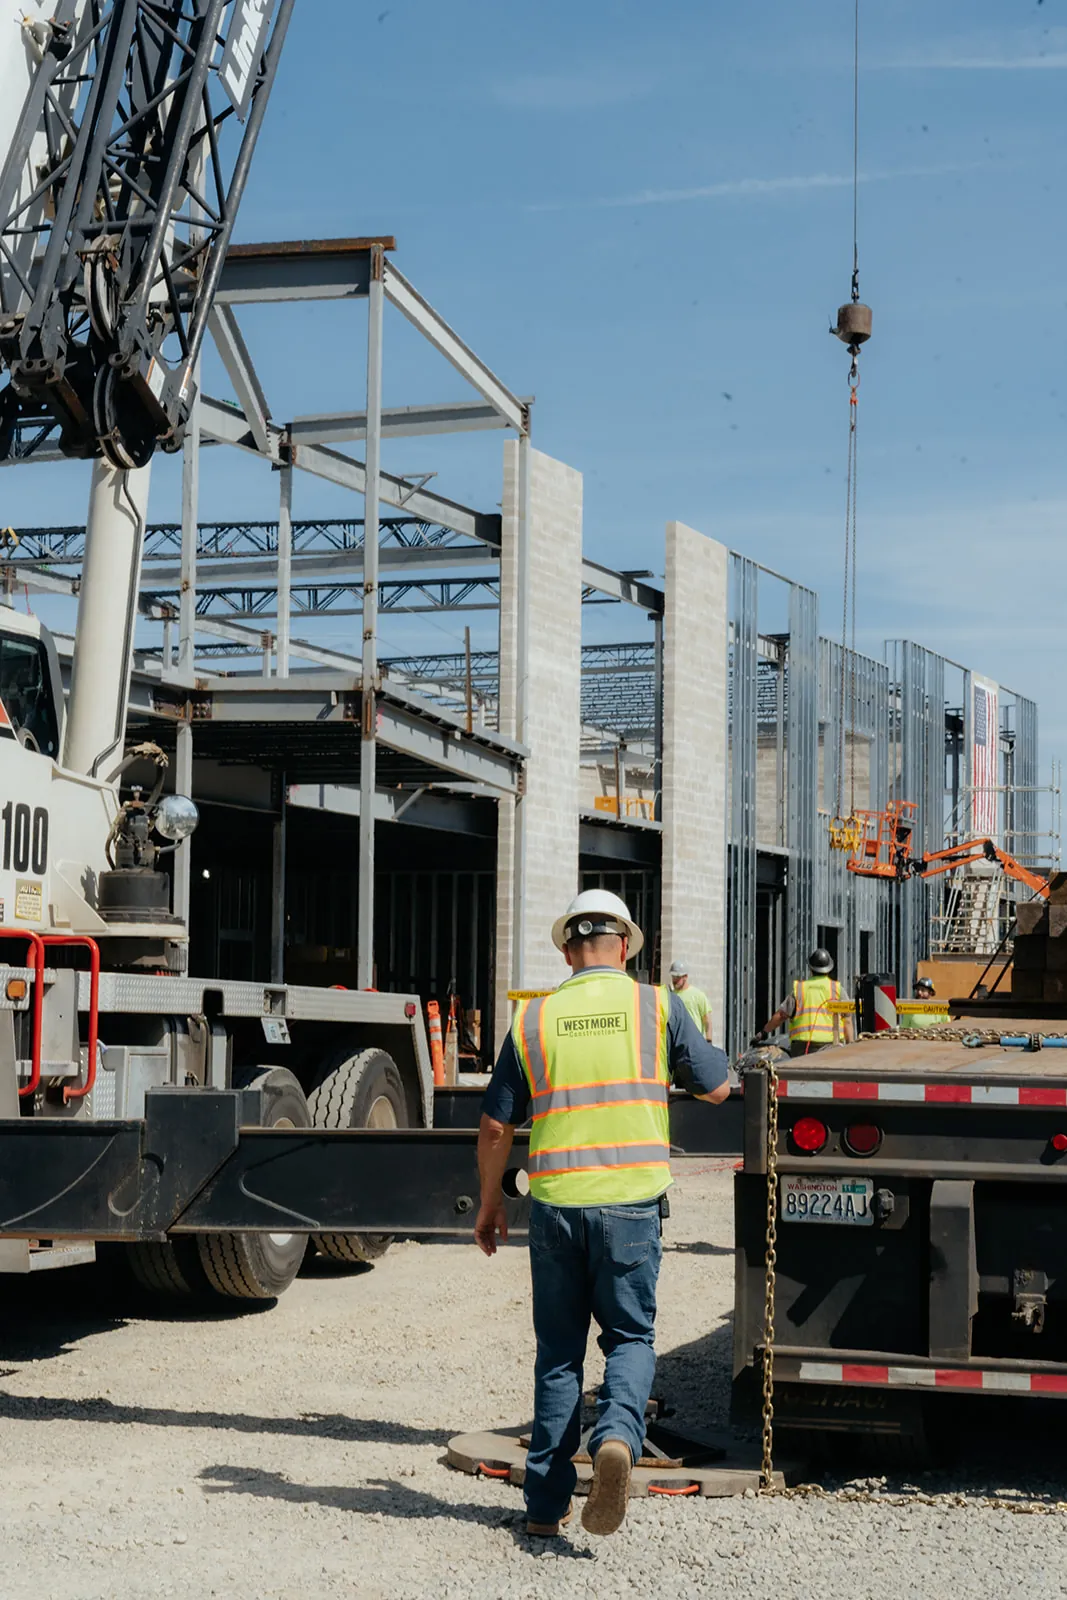
Westmore carrying the whole build, foundation through trades, with the steel package sequenced inside one schedule.
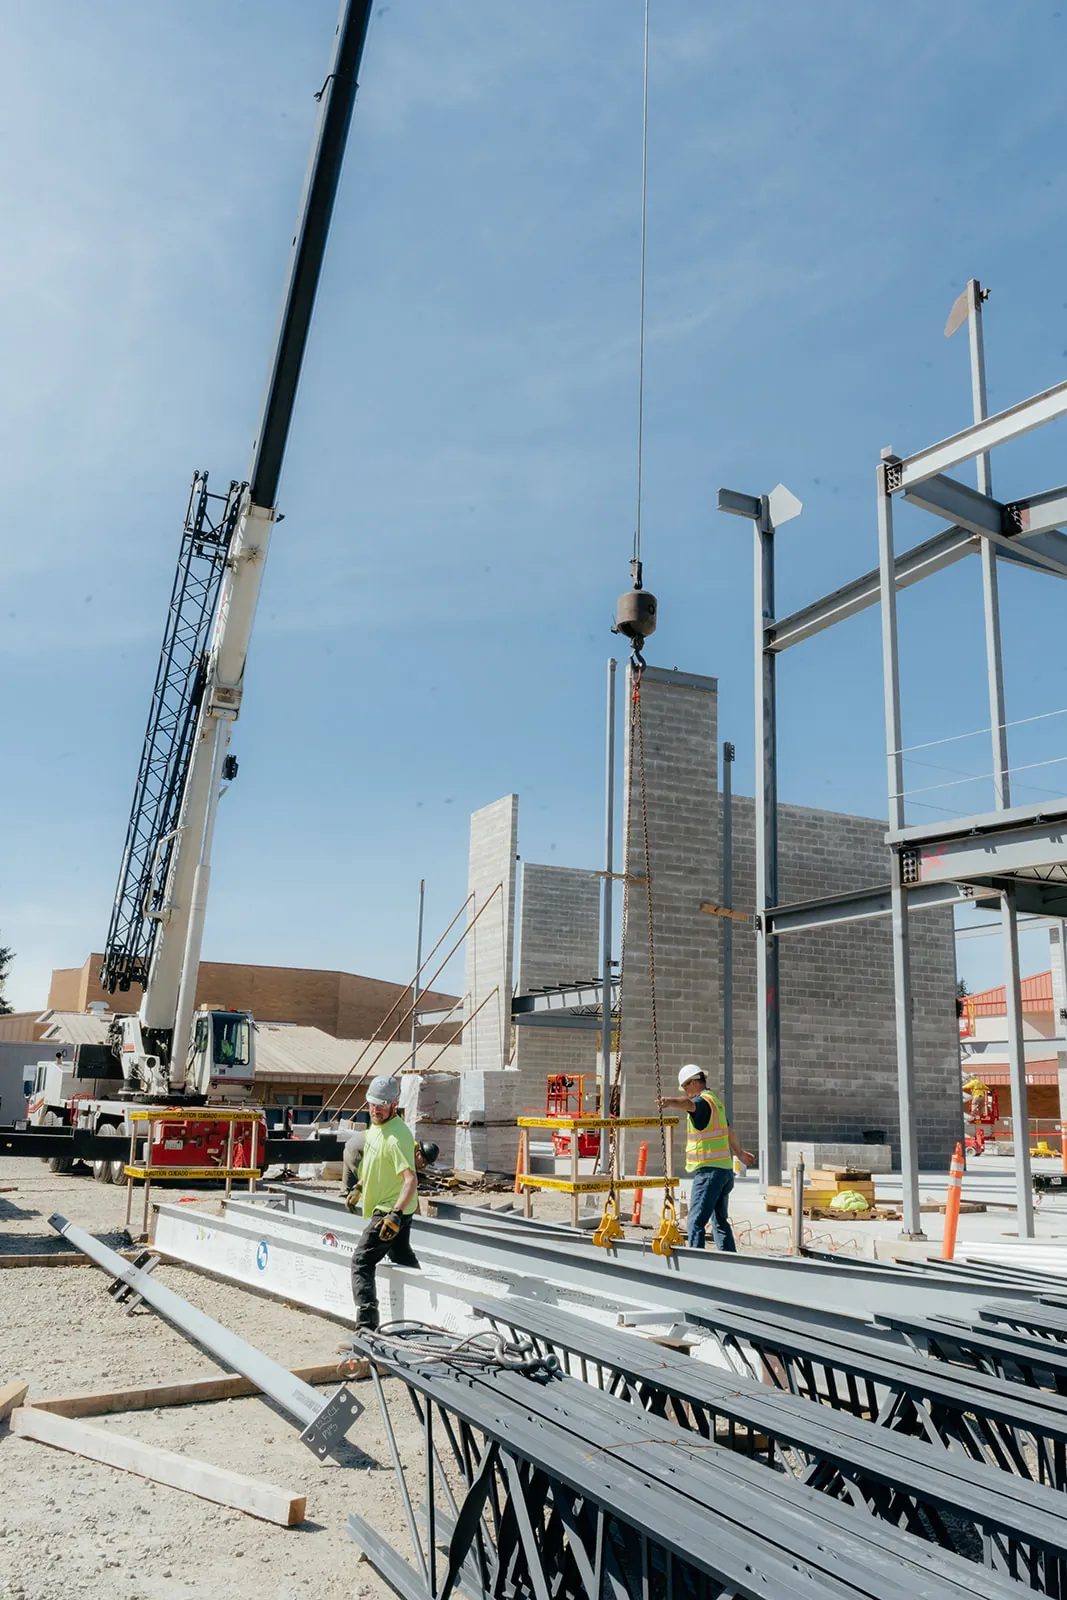
The week a frame goes up is decided further back than most owners expect. Plan review runs on the engineered drawings, and an approval has to be in hand before a steel package is worth releasing, because a package ordered against an application still under review can end up sitting on a trailer waiting on a correction letter. Westmore runs it the other way around and releases the order behind the approval.
What the review asks for is specific: a foundation designed to the bolt pattern that came with the engineered package, the real use the building will be put to, and site work drawn the way it will actually be built. Getting those three right the first time is most of what keeps a review from coming back around. Bring the parcel address, the use, and whatever drawings exist, and the frame week comes back as a date rather than an intention.
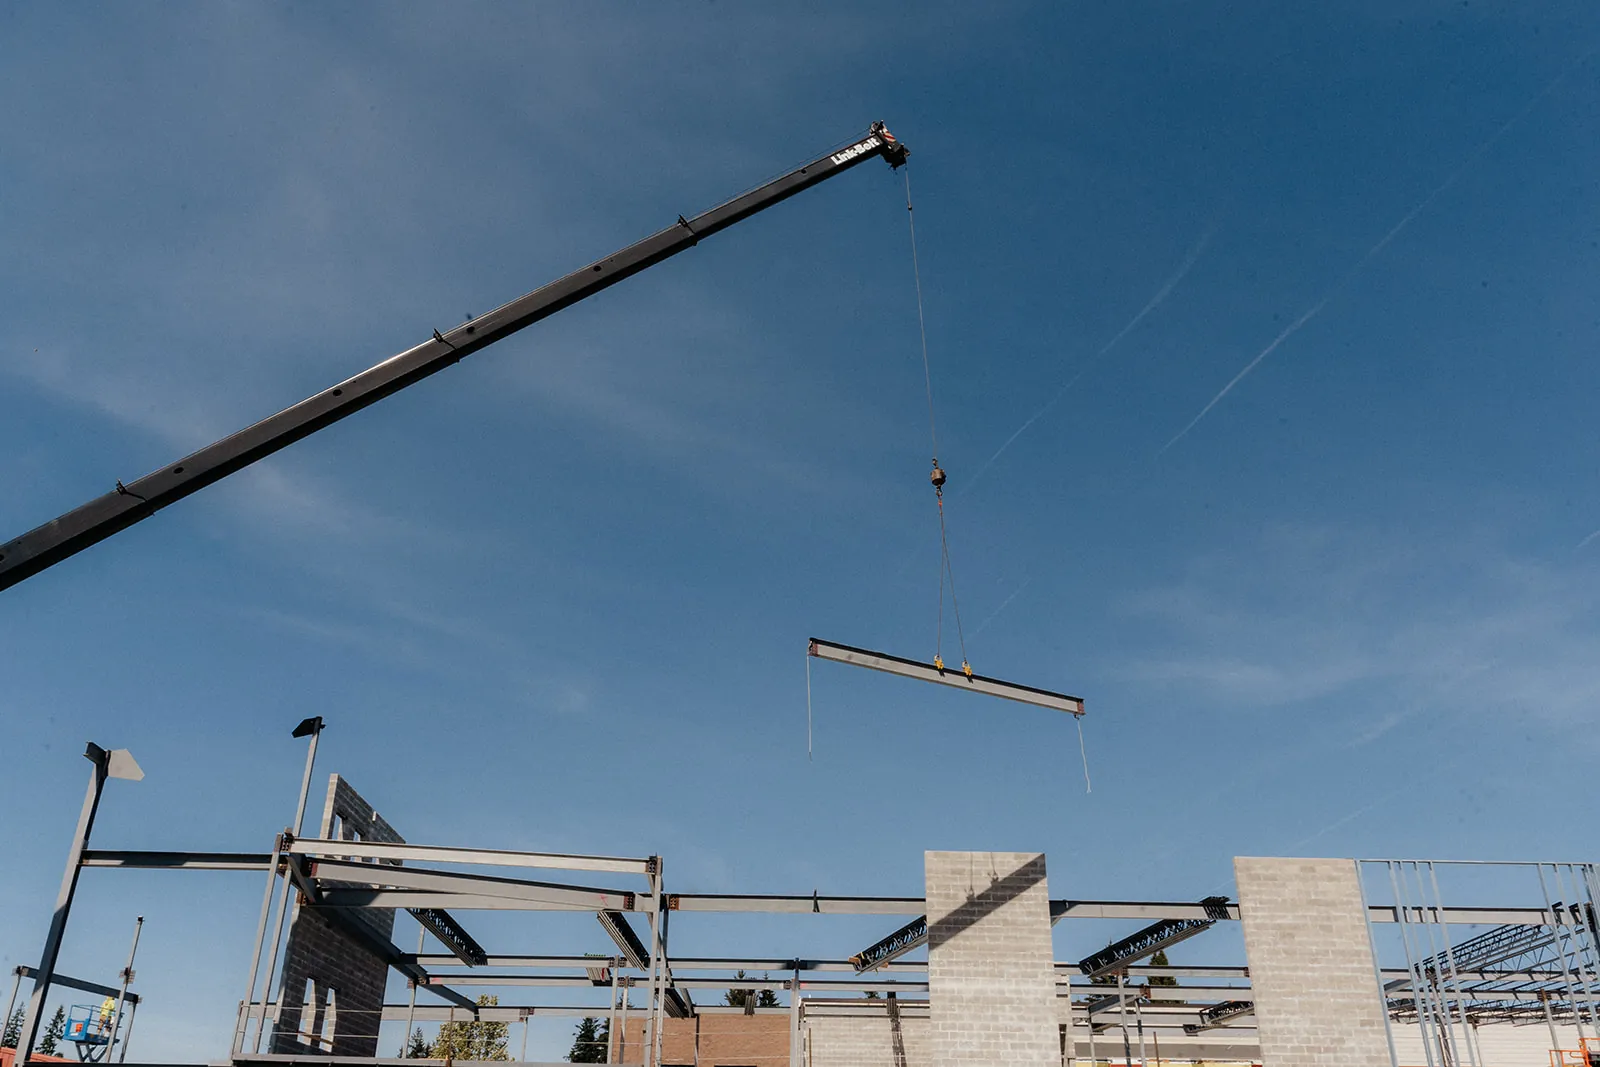
Westmore's cranes and its erection crew work for the same company, which counts for more on a steel job than it sounds like it should. Erection days are not negotiated with an outside crane outfit keeping its own calendar, and a hold-up in one trade does not strand a booked machine nobody can use that week.
It also settles the sizing question early. Crane class comes out of the heaviest piece and what setback the machine needs from it, and on a tight industrial parcel that setback is a genuine constraint on the design. Send the frame drawings together with the site plan and both answers come back at once, with the lift already inside the build rather than arranged separately.
Westmore walks the parcel, confirms the footprint and what the building is actually for, and reads the approach a loaded delivery trailer and the crane will both have to use.
Foundation and steel plans get finalized against the manufacturer's engineered package, and the approval is in hand before the package is released rather than while it is on the road.
The frame rises in the order the erection drawings call for, set by Westmore's own crane and rigging crew instead of a machine hired in for the week.
Panels, roofing, and the openings cut for doors and windows close the frame into a building you can lock and heat before handoff.
Call with the site and what you want standing, or send the basics below and we call back within 24 hours.
"Westmore Construction is a very honest and trustworthy crew. That is why we selected them as our general contractor and our pre-engineered metal building installer for our commercial project. They worked well with all the permitting staff, inspectors, and subcontractors. They worked hard to keep our project moving through the entire process and they cared about our timeline for completion. Plus, their entire team communicated well and timely. What more could you really ask for in a GC? I would highly recommend Westmore Construction and I would hire them again if we have a chance to develop another property in the future."
Google review
"Westmore construction built my all steel carport to spec, and in a very short period of time. The whole process was easy to begin, required no intermediate interventions and the final result was top quality. I later had them make a modification and they did that with great expediency. I will always use them for my steel outdoor projects and highly recommend them."
Google review
"We hired Westmore Construction to build a slant-roof metal building on our property. From the beginning, Warren and his team followed-thru on everything they promised, were always professional and friendly and always reachable on the telephone. Each day, his crew would clean up the job site before heading home and were always respectful of our property. We would highly recommend hiring them."
Google review
A steel building has no fixed price per square foot. The number comes from the engineered package and the parcel together. Span width, eave height, and how many doors and openings the building needs change the frame itself. Grading and foundation work vary lot to lot, and finishing the shell weather tight carries the rest. Send the footprint, the eave height, and the manufacturer's drawings.
No. The machine, the rigging, and an NCCCO certified operator are carried inside the erection scope, so nobody has to book an outside crane company for the frame week. Because Westmore owns the fleet, the crane class gets matched to the heaviest piece and the setback the lot allows, and the frame date answers to the building schedule.
Building size, site conditions, and weather set it, and the sequence itself never changes. The foundation cures to the anchor bolt pattern first. The frame goes up in the order the engineered drawings set. Roof and wall sheeting closes it in. Doors, openings, and exterior finishing follow. Weather during the frame week moves a date more than any other single thing.
Yes. A permanent steel building needs a building permit from the jurisdiction that owns the parcel, the City of Battle Ground inside the city line and Clark County outside it, which the reviewer checks against the stamped engineering that came with the building. That is separate from a right-of-way permit, which applies only when the crane or the delivery truck has to occupy a public street. Most steel deliveries stay on private ground.
Yes, and the anchor bolts have to be right. Grading and the slab come first, and the bolt pattern in the pour has to match the drawings that came with the building before steel is shipped. A bolt out of tolerance stops erection on the day as completely as weather does. Laydown room beside the pad and a clear approach for a long trailer matter just as much.
Yes. Erection-only scope is a normal arrangement: the buyer is usually the owner or a commercial general contractor already on the job, and Westmore raises the package with its own crews and cranes. The foundation has to match what was ordered, so send the engineered drawings and the anchor bolt layout along with the delivery date. Exterior finishing can be added to that scope or left out.
Yes. Shop, equipment, and storage buildings on the unincorporated acreage around the city are steel and PEMB work, erected by the same crew that puts up light-industrial buildings. These are engineered steel structures on a concrete foundation, permitted and stamped the same way a commercial building is.
Send us the parcel address, the footprint you need, and what has to fit inside it. The scope comes first and the number follows it.
Battle Ground, WA
Fields marked * are required.
We call back within 24 hours. Prefer to talk? (360) 772-1040